Property photo 1
Property photo 2
Property photo 3
Property photo 4
Property photo 5
2 Beds
2 Baths
1,703 sqft

$324,900

530 Lillys Neck RD, Moon VA, 23119

Price per sqft$190.78
Built in1973
Property size1,703 sqft
Property typeResidential

Overview

Active

New Listing

Listed Nov 13, 2026

Updated 10h ago

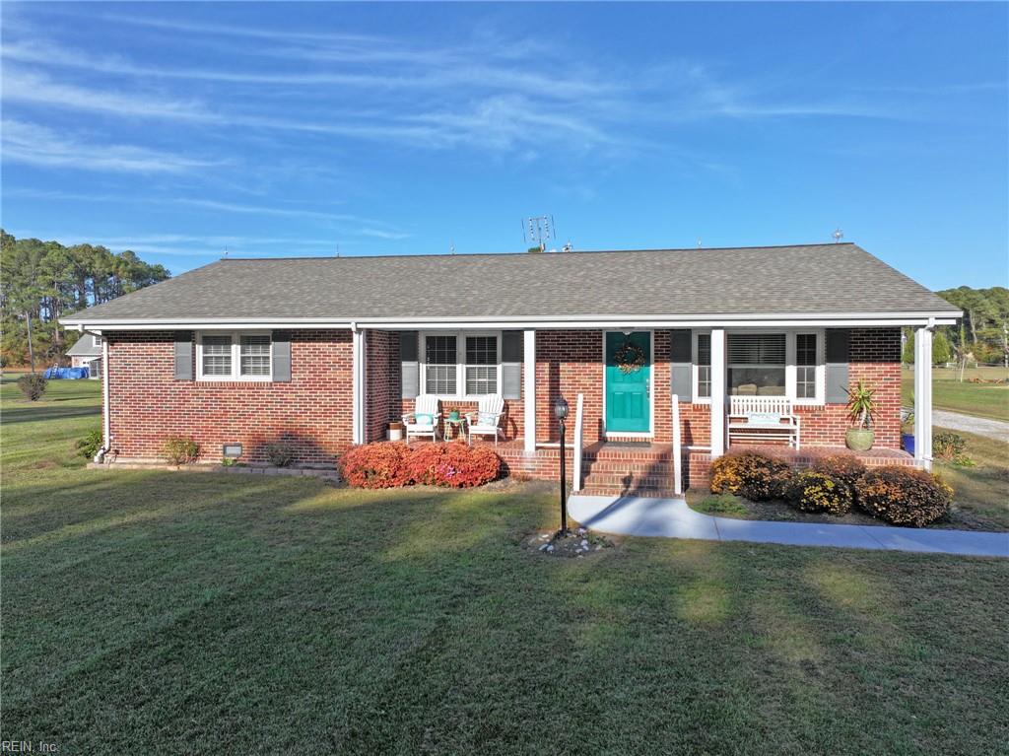
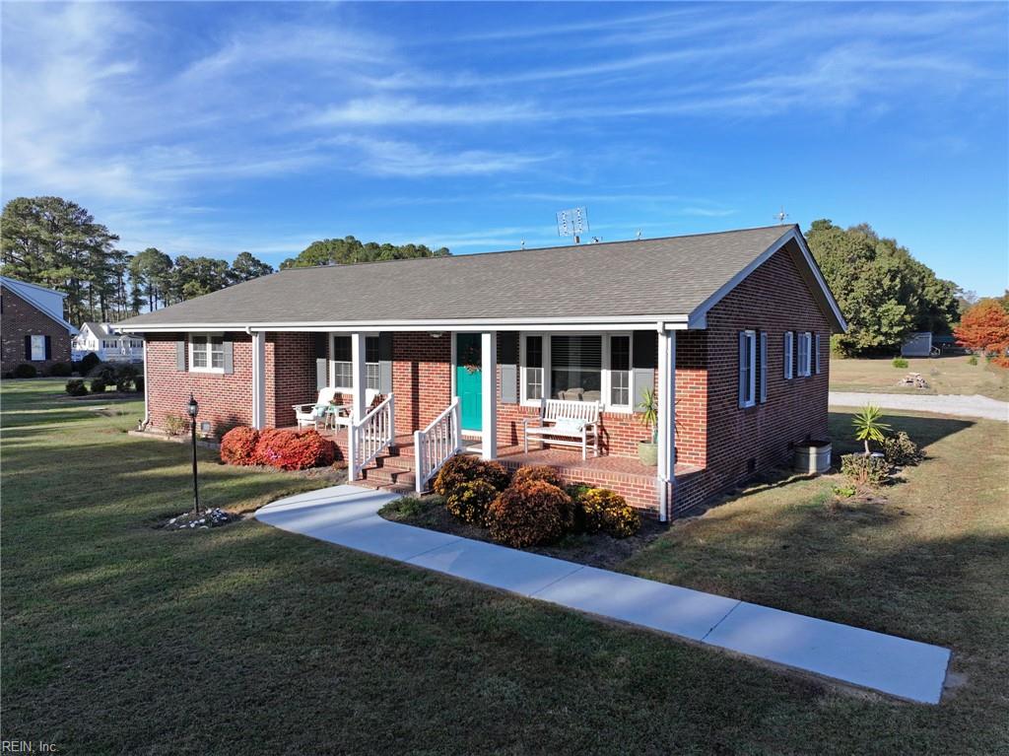
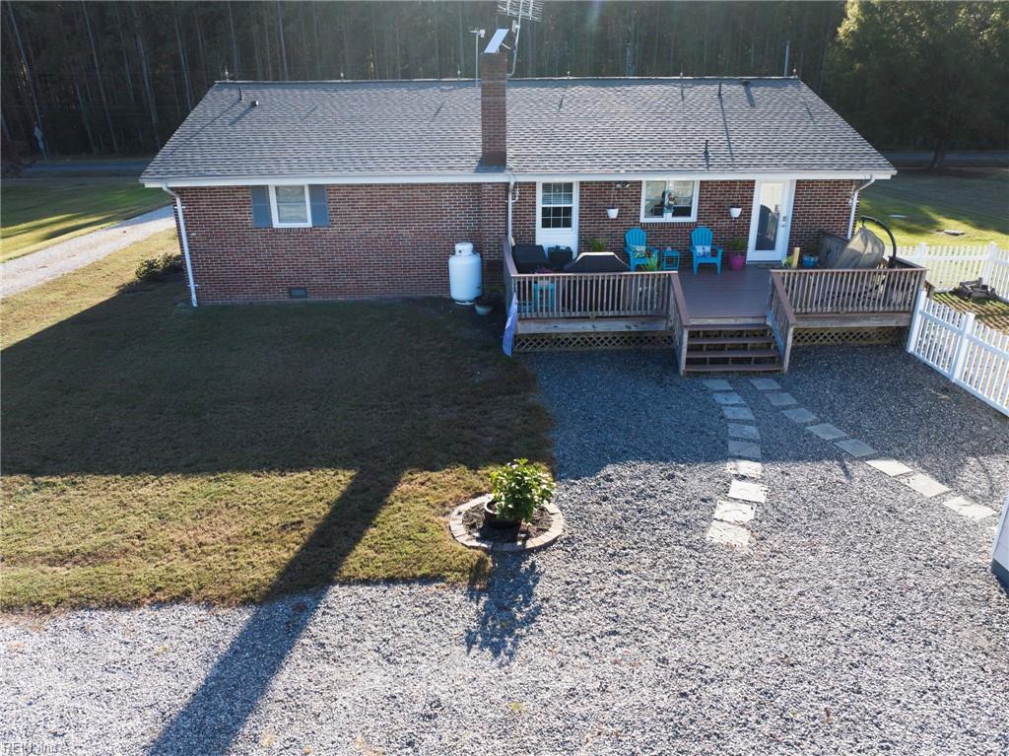
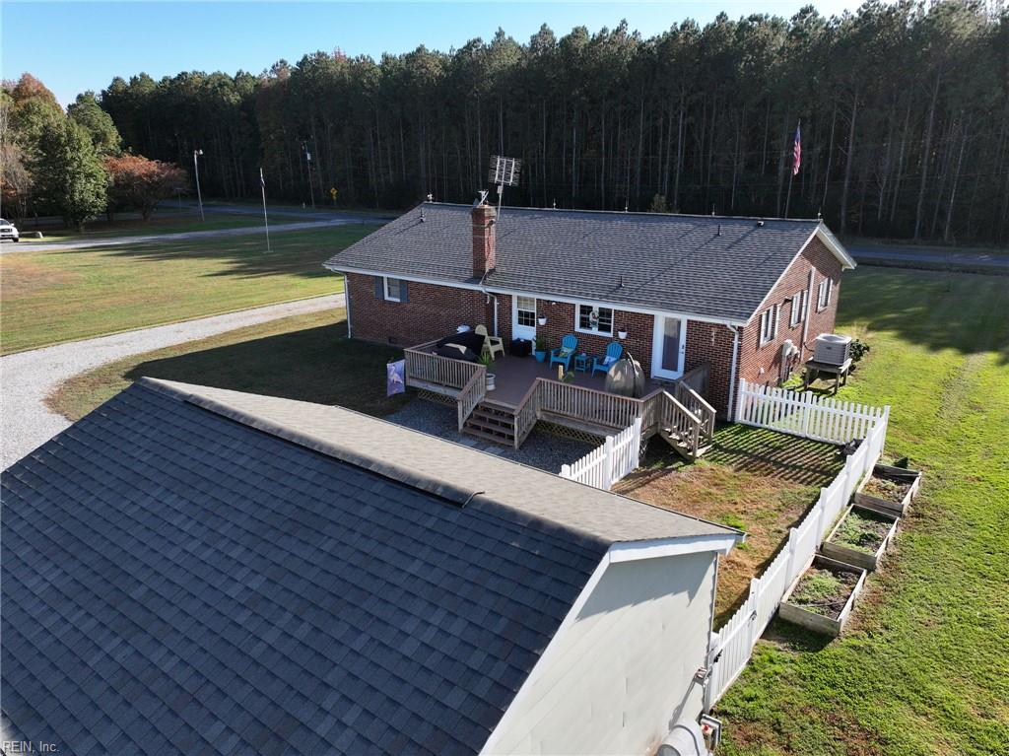
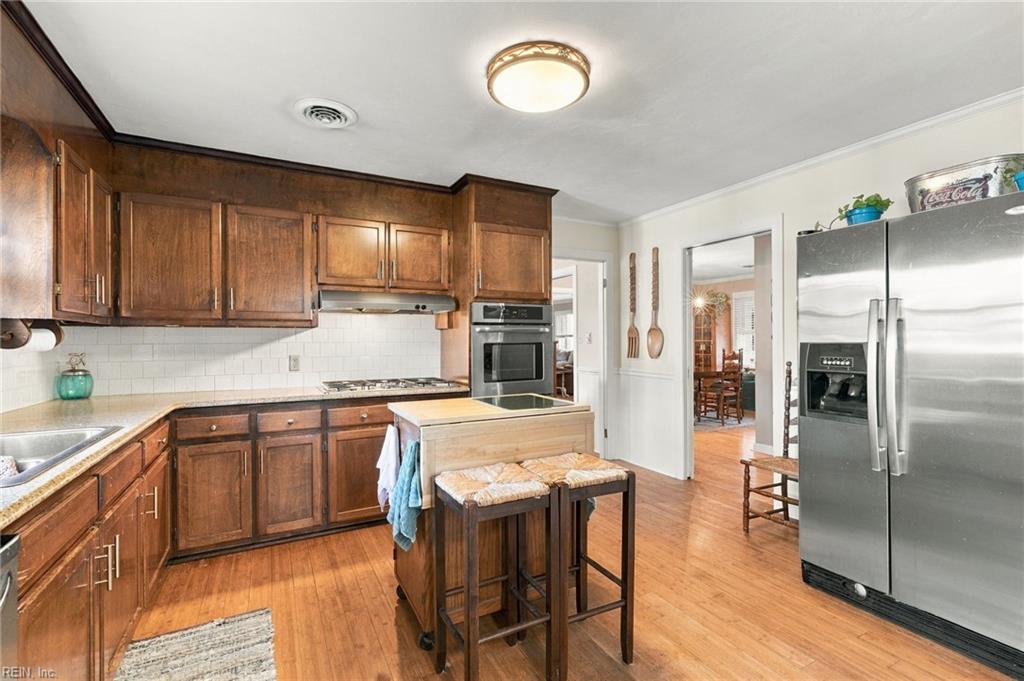
Welcome home to this charming brick rancher offering comfortable one-level living, thoughtful updates, and deeded water access with direct access to the Chesapeake Bay! A welcoming covered front porch invites you inside, where beautiful bamboo flooring, wainscoting, and spacious living areas create a warm, inviting atmosphere. The kitchen features solid wood cabinetry with convenient pull-outs, granite countertops, double sink, and stainless-steel appliances. A formal dining room is perfect for gatherings, while the versatile flex room off the kitchen offers possibilities as a home office, cozy den, or potential third bedroom. The spacious living room includes an existing propane hookup for gas logs. The primary bedroom features a private full bath and powder room. Just off the kitchen, a functional utility room offers built-in pantry cabinetry, pull-down attic access, and entry to the rear deck with low-maintenance composite decking. Enjoy deeded water access, ideal for launching kayaks, relaxing along the shoreline, or simply soaking in the beautiful Bay views! Public Haven Beach, with its sandy shoreline, is less than 3 miles away. Additional highlights include vinyl windows, electric heat pump, programmable thermostat, Rinnai tankless water heater, and a roof less than 10 years old. The oversized detached garage features an electric door opener, water softener system, generator hookup, and side lean-to for covered storage. Outside, enjoy a fenced garden or pet area, invisible fencing, and established landscaping with peonies, hydrangeas, mums, roses, Leyland cypress, and cedars. Discover the perfect blend of easy living, coastal charm, and Chesapeake Bay lifestyle!

$2,162/mo

Est. mortgage payment based on a $324,900 home price.

All estimates are provided by Luxury Presence for informational purposes only. Actual amounts may vary.

Additional information

MLS® ID
10661906

Interior Features

Bedrooms
2
Bathrooms
2
Fireplace
Yes
Cooling
Yes
Heating
Yes
Basement
No

Exterior Features

Lot Size
0.92 Acres

Other Property Details

Taxes
$1,307
Tax Frequency
Annually
Garage
Yes
55+/Senior Community
No
MLS provider logo


Courtesy of Southern Trade Realty Inc.

The listings data displayed on this medium comes in part from the Real Estate Information Network, Inc. (REIN) and has been authorized by participating listing Broker Members of REIN for display. REIN's listings are based upon data submitted by its Broker Members, and REIN therefore makes no representation or warranty regarding the accuracy of the data.  All users of REIN's listings database should confirm the accuracy of the listing information directly with the listing agent.

©2026 REIN. REIN's listings data and information is protected under federal copyright laws.  Federal law prohibits, among other acts, the unauthorized copying or alteration of, or preparation of derivative works from, all or any part of copyrighted materials, including certain compilations of data and information.  COPYRIGHT VIOLATORS MAY BE SUBJECT TO SEVERE FINES AND PENALTIES UNDER FEDERAL LAW.
 
REIN updates its listings on a daily basis. Data last updated: 11/14/2026.
 
Some listings may be duplicated in the search results due to the co-mingling of listings from more than one multiple listing service.  Should there be different listing information between the duplicated listings; user is advised to verify the accuracy of the listing information before making any financial decisions.
 
Powered by Luxury Presence