4 Beds
3 Baths
2,056 sqft
$444,900
619 Commonwealth DR, Yorktown VA, 23693
Price per sqft$216.39
Built in2026
Property size2,056 sqft
Property typeTownhomes
Overview
Active
Listed May 27, 2026
Updated 3h ago
"SAVE BIG WITH YEAR-END BUILDER INCENTIVES! Make owning your beautiful brand-new home even more rewarding
with incredible year-end opportunities! Qualified buyers may receive TRIPLE INCENTIVES up to 3% in closing-cost assistance, IN ADDITION TO up to TWO YEARS of HOA dues paid by the builder, up to $6,000! PLUS, only $99 Deposit
& 1st PAYMENT IN 2027! No December mortgage payment on your new home to enjoy the holidays with extra
breathing room! Picture yourself settling into your beautiful brand-new home and creating lasting memories! These
limited-time incentives require closing by DECEMBER 30, 2026, and use of the builder's participating lender and
designated service provider. Subject to respective mortgage guidelines. Your brand-new home could be just one visit
away! Contact the listing agent TODAY to schedule your private tour and discover how to make this home yours
before the year ends!
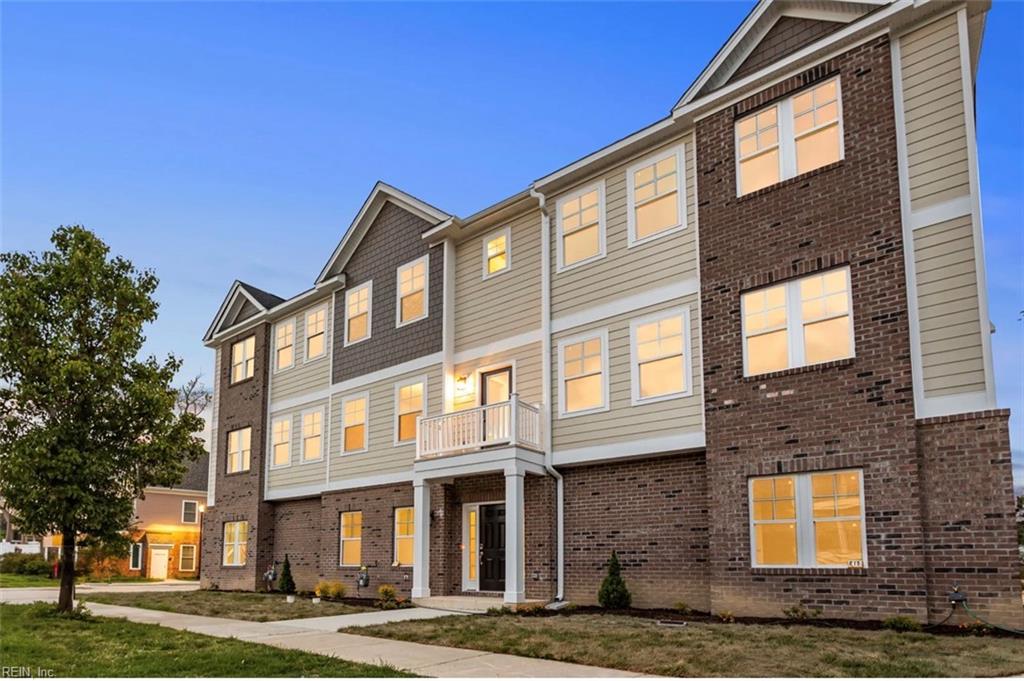
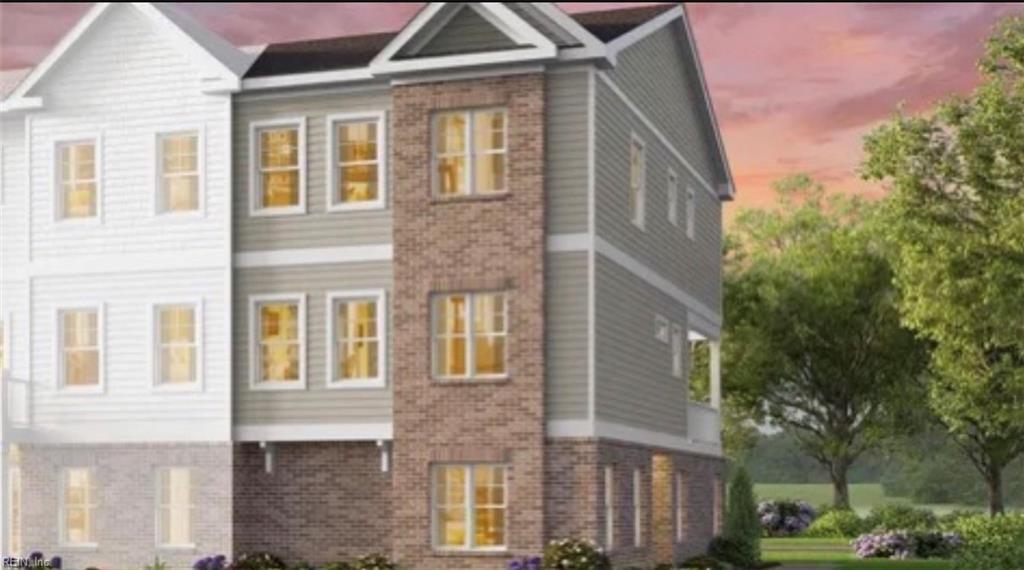
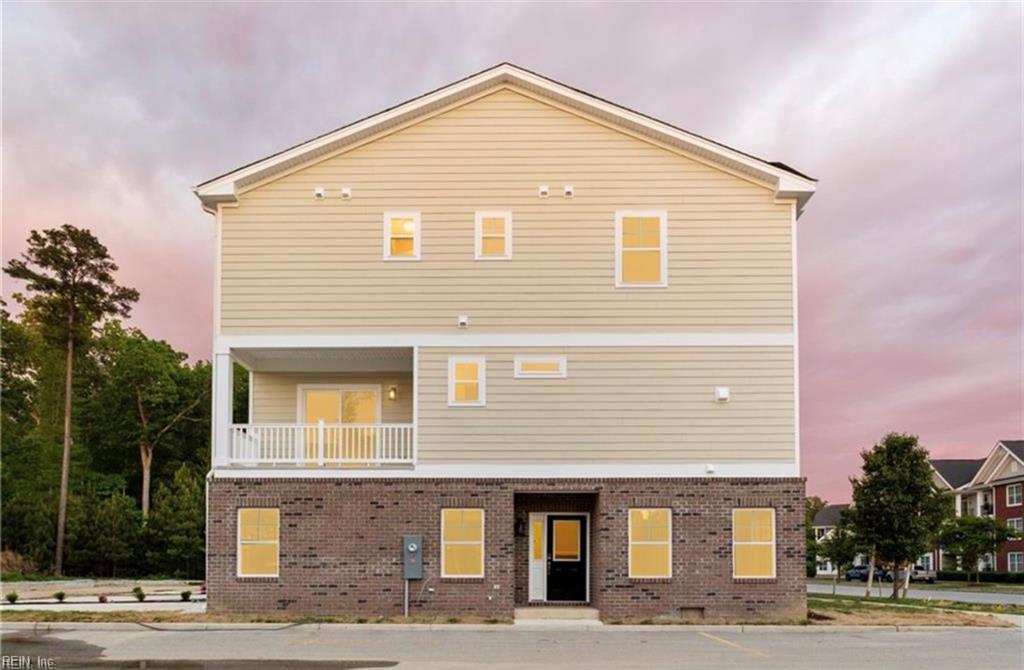
DISCOVER THE KIRBOR DIFFERENCE! complete MOVE IN READY new construction in the heart of Yorktown. Imagine
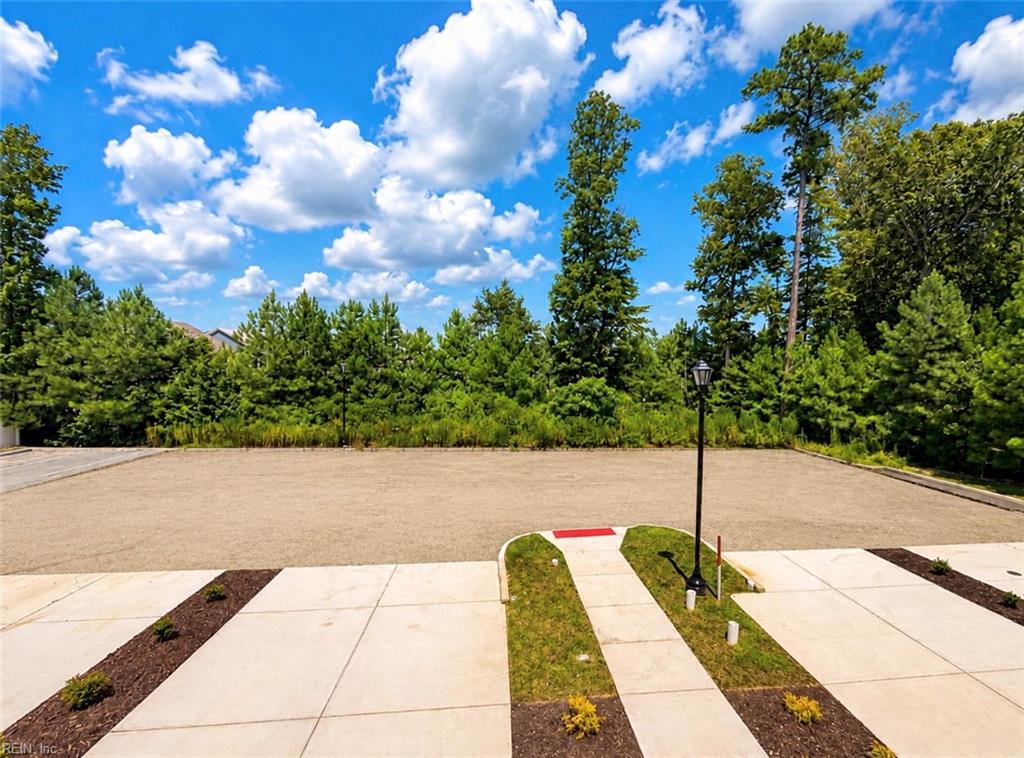
coming home to a Fralin designed for the way you live, 2 car garage in a private wooded backdrop location, flexible
entry level bedroom w/ full bath, then gathering upstairs around a huge kitchen island where dining, living & the
covered terrace flow together. End the day in your private primary suite, w/ 2 more bedrooms & laundry nearby.
WHEN THE WEEKEND ARRIVES, enjoy Yorktown Beach, Historic Yorktown, Riverwalk Landing, Williamsburg & Busch
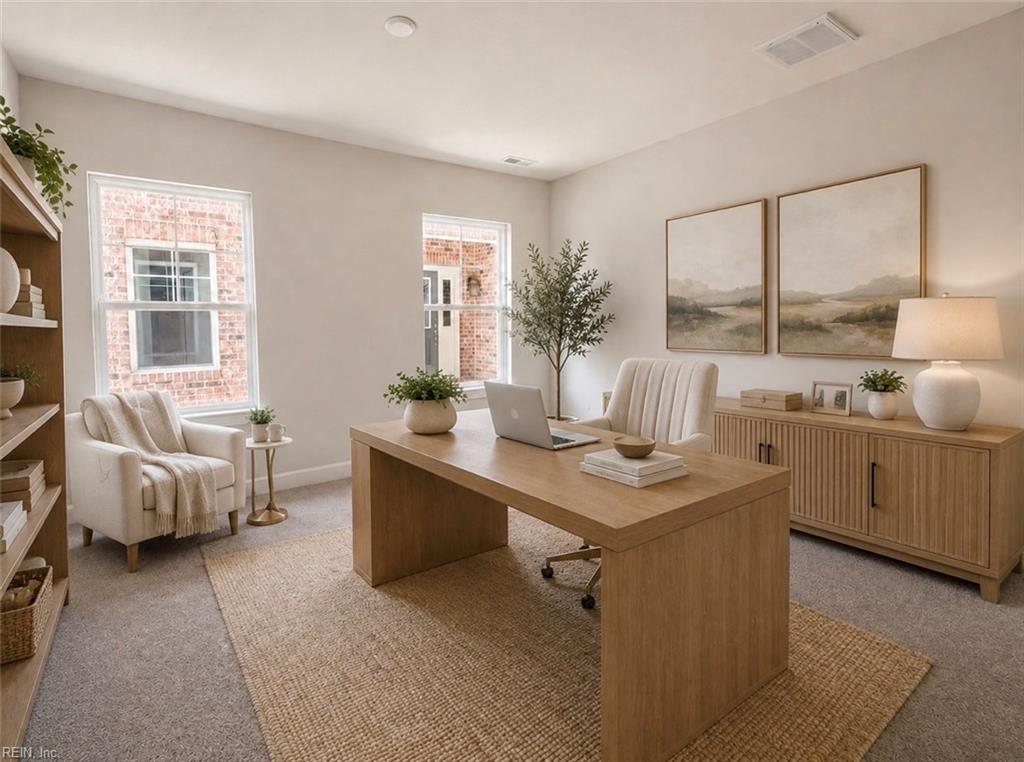
Gardens & more. York County School Division, ranked #1 in VA by Niche 2026. Select photos are virtually staged with
Al generated furnishings. Nearby Attraction photos may be Al generated or enhanced for informational or illustrative
purposes only that are not on the property & not community amenities. Furnishings not included. ONLY 2 FRALIN
HOMES LEFT. Don't wait. Tour today & ask about builder/lender incentives. Open Thurs-Sun 12-5pm."
$2,960/mo
Est. mortgage payment based on a $444,900 home price.
All estimates are provided by Luxury Presence for informational purposes only. Actual amounts may vary.
Additional information
- MLS® ID
- 10636494
Interior Features
- Bedrooms
- 4
- Bathrooms
- 3
- Cooling
- Yes
- Heating
- Yes
- Basement
- No
Other Property Details
- Taxes
- $3,825
- Tax Frequency
- Annually
- Association Fee Frequency
- Monthly
- Garage
- Yes
- New Construction
- Yes
- 55+/Senior Community
- No

Courtesy of RE/MAX Capital
The listings data displayed on this medium comes in part from the Real Estate Information Network, Inc. (REIN) and has been authorized by participating listing Broker Members of REIN for display. REIN's listings are based upon data submitted by its Broker Members, and REIN therefore makes no representation or warranty regarding the accuracy of the data. All users of REIN's listings database should confirm the accuracy of the listing information directly with the listing agent.
©2026 REIN. REIN's listings data and information is protected under federal copyright laws. Federal law prohibits, among other acts, the unauthorized copying or alteration of, or preparation of derivative works from, all or any part of copyrighted materials, including certain compilations of data and information. COPYRIGHT VIOLATORS MAY BE SUBJECT TO SEVERE FINES AND PENALTIES UNDER FEDERAL LAW.
REIN updates its listings on a daily basis. Data last updated: 11/14/2026.
Some listings may be duplicated in the search results due to the co-mingling of listings from more than one multiple listing service. Should there be different listing information between the duplicated listings; user is advised to verify the accuracy of the listing information before making any financial decisions.