3 Beds
2 Baths
2,350 sqft
$435,000
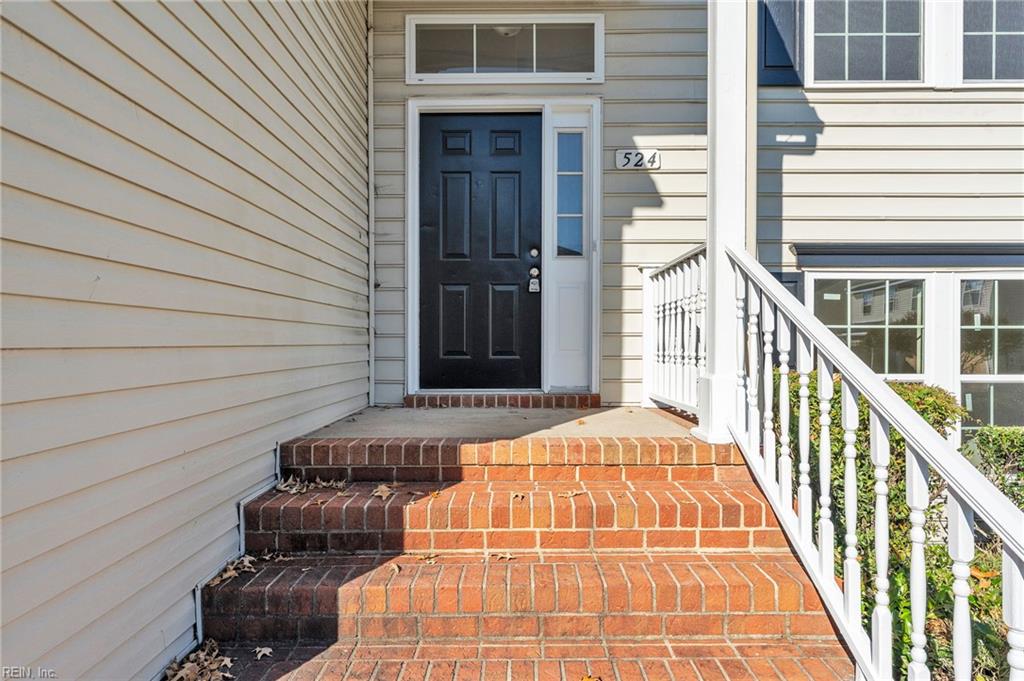
524 Kings GATE, Chesapeake VA, 23320
Price per sqft$185.11
Built in1999
Property size2,350 sqft
Property typeResidential
Overview
Active
Listed Nov 8, 2026
Updated 25h ago
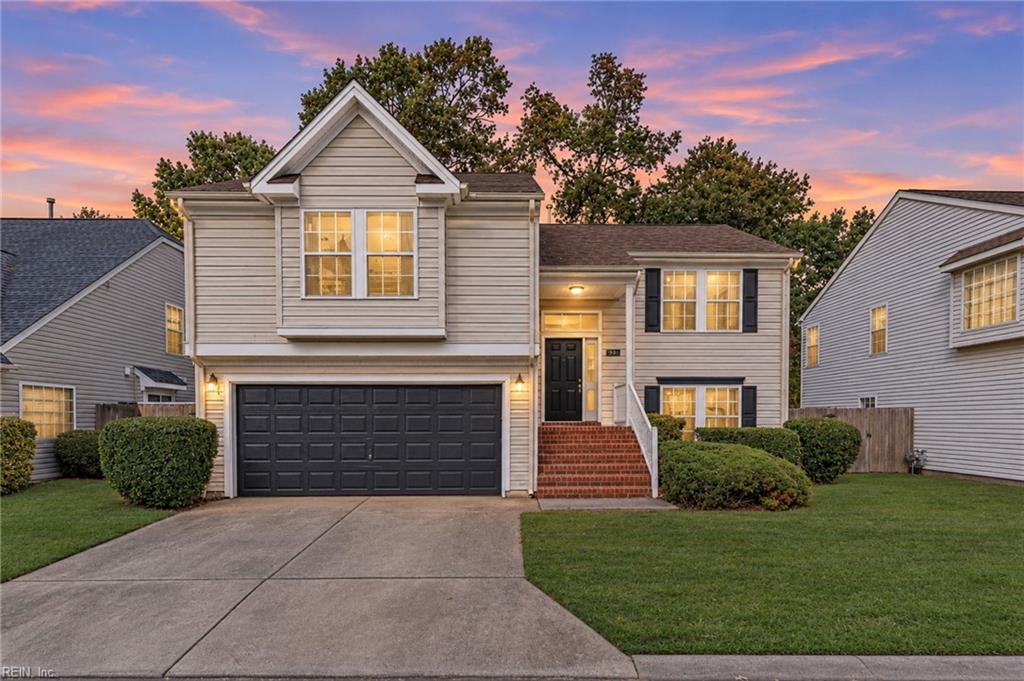
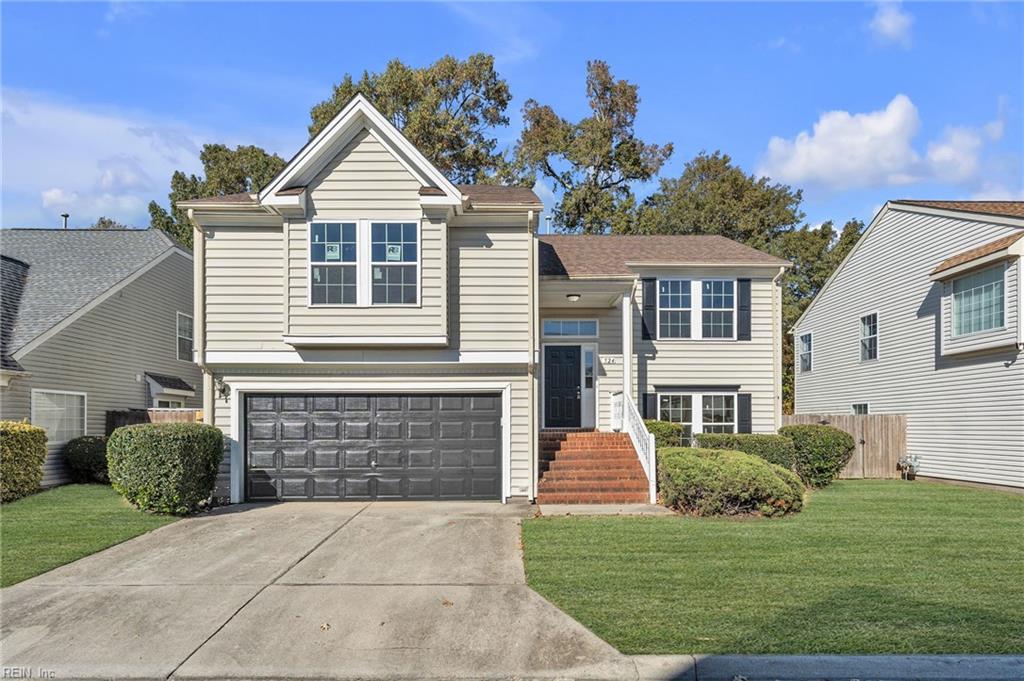
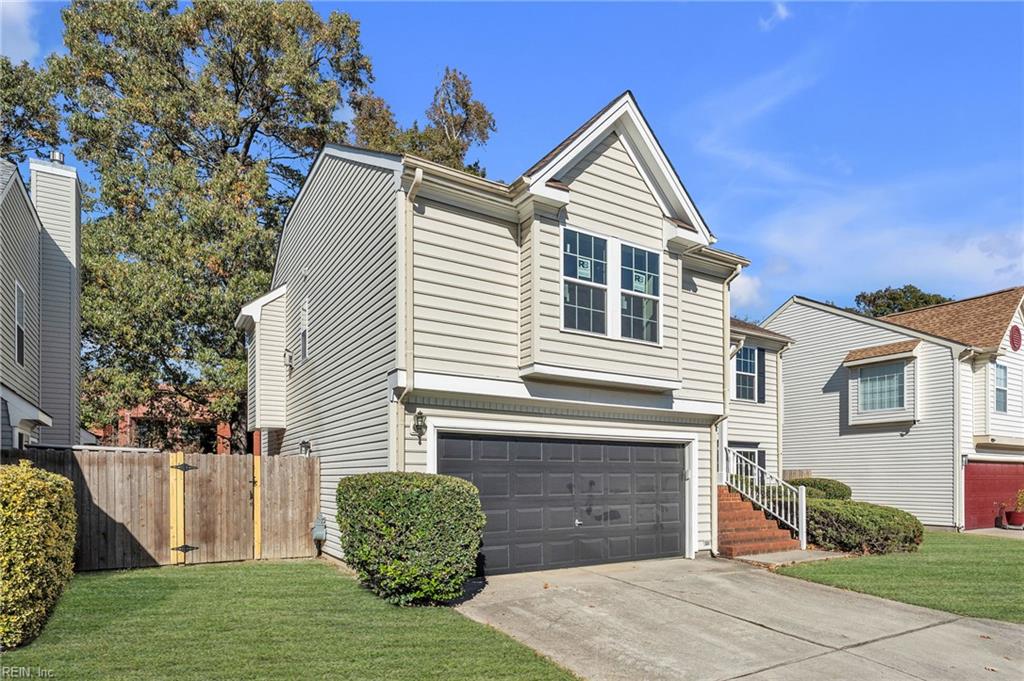
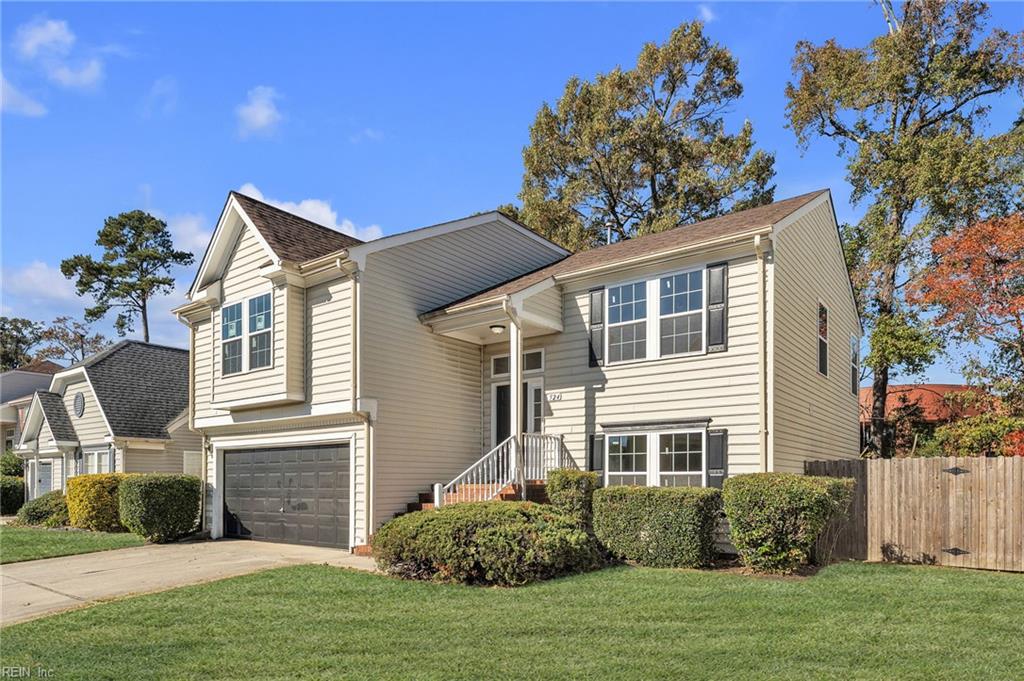
Welcome to 524 Kings Gate, a beautifully updated 1999 detached home in Chesapeake's Battlefield Commons! This 3-bedroom, 2.5-bath home offers 2,154 square feet of light-filled living, a two-car attached garage, a private fenced backyard and a low-maintenance lifestyle, with ground maintenance included in the $235 monthly association fee. A welcoming foyer opens to a spacious, open floor plan with luxury vinyl plank flooring and a fresh neutral palette throughout. The family room is the heart of the home, anchored by a gas fireplace framed by built-in shelving, with easy flow to the kitchen and breakfast area. The kitchen features crisp white cabinetry, granite countertops, a pantry, electric range, built-in microwave, dishwasher and disposal, plus a breakfast bar for casual meals. A separate dining room makes hosting holidays a breeze, and a half bath adds convenience for guests. The spacious primary suite is a true retreat with a ceiling fan, walk-in closet and a private bath with a double vanity and separate shower. Two additional bedrooms and a second full bath give everyone room to spread out, and the large finished bonus room over the garage offers endless options as a media room, home gym or home office. Outside, relax on the back patio inside a wood privacy fence, the perfect setting for grilling, gardening and quiet morning coffee. The two-car garage with opener adds storage and convenience, with extra driveway parking for guests. Natural gas forced-air heat, central air and a gas water heater keep you comfortable in every season, and vinyl siding with an asphalt shingle roof keeps exterior upkeep simple. Battlefield Commons puts you minutes from I-64, Greenbrier shopping and dining, and Great Bridge, with an easy commute anywhere in Hampton Roads. Schools include B.M. Williams Primary, Crestwood Middle and Oscar Smith High. Move-in ready and waiting for you. Schedule your private tour today!
$2,894/mo
Est. mortgage payment based on a $435,000 home price.
All estimates are provided by Luxury Presence for informational purposes only. Actual amounts may vary.
Additional information
- MLS® ID
- 10661136
Interior Features
- Bedrooms
- 3
- Bathrooms
- 2
- Fireplace
- Yes
- Cooling
- Yes
- Heating
- Yes
- Basement
- No
Exterior Features
- Lot Size
- 0.11 Acres
Other Property Details
- Taxes
- $3,892
- Tax Frequency
- Annually
- Secondary Association Fee Frequency
- Monthly
- Garage
- Yes
- 55+/Senior Community
- No

Courtesy of LPT Realty LLC
The listings data displayed on this medium comes in part from the Real Estate Information Network, Inc. (REIN) and has been authorized by participating listing Broker Members of REIN for display. REIN's listings are based upon data submitted by its Broker Members, and REIN therefore makes no representation or warranty regarding the accuracy of the data. All users of REIN's listings database should confirm the accuracy of the listing information directly with the listing agent.
©2026 REIN. REIN's listings data and information is protected under federal copyright laws. Federal law prohibits, among other acts, the unauthorized copying or alteration of, or preparation of derivative works from, all or any part of copyrighted materials, including certain compilations of data and information. COPYRIGHT VIOLATORS MAY BE SUBJECT TO SEVERE FINES AND PENALTIES UNDER FEDERAL LAW.
REIN updates its listings on a daily basis. Data last updated: 11/13/2026.
Some listings may be duplicated in the search results due to the co-mingling of listings from more than one multiple listing service. Should there be different listing information between the duplicated listings; user is advised to verify the accuracy of the listing information before making any financial decisions.