4 Beds
3 Baths
2,981 sqft
$850,000
244 Yorkshire DR, Williamsburg VA, 23185
Price per sqft$285.14
Built in1996
Property size2,981 sqft
Property typeResidential
Overview
Active
Listed Oct 31, 2026
Updated 1h ago
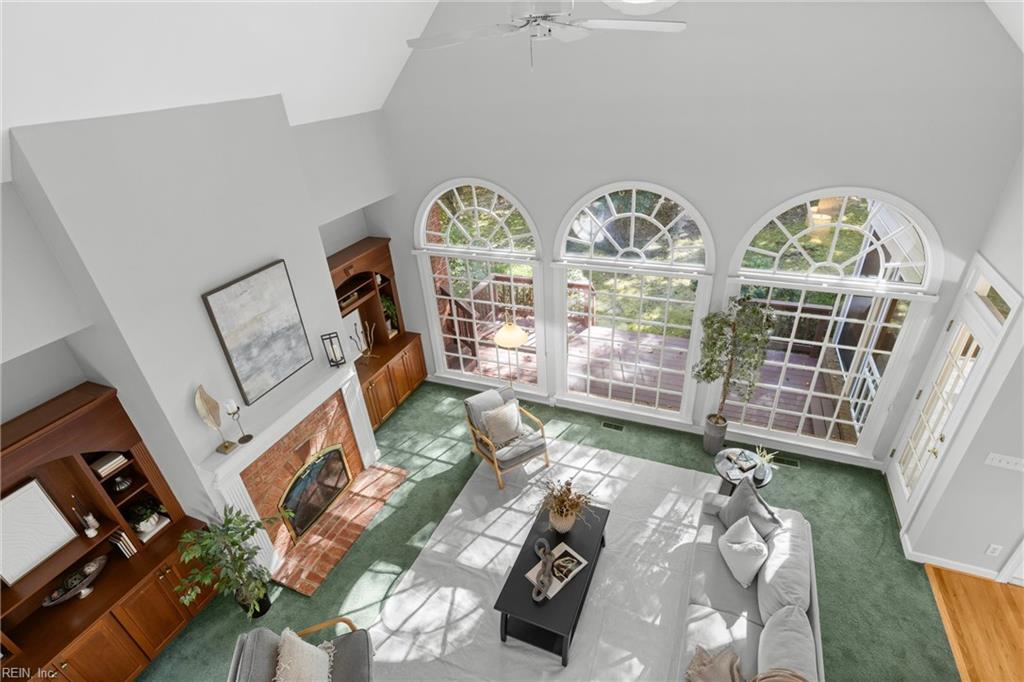
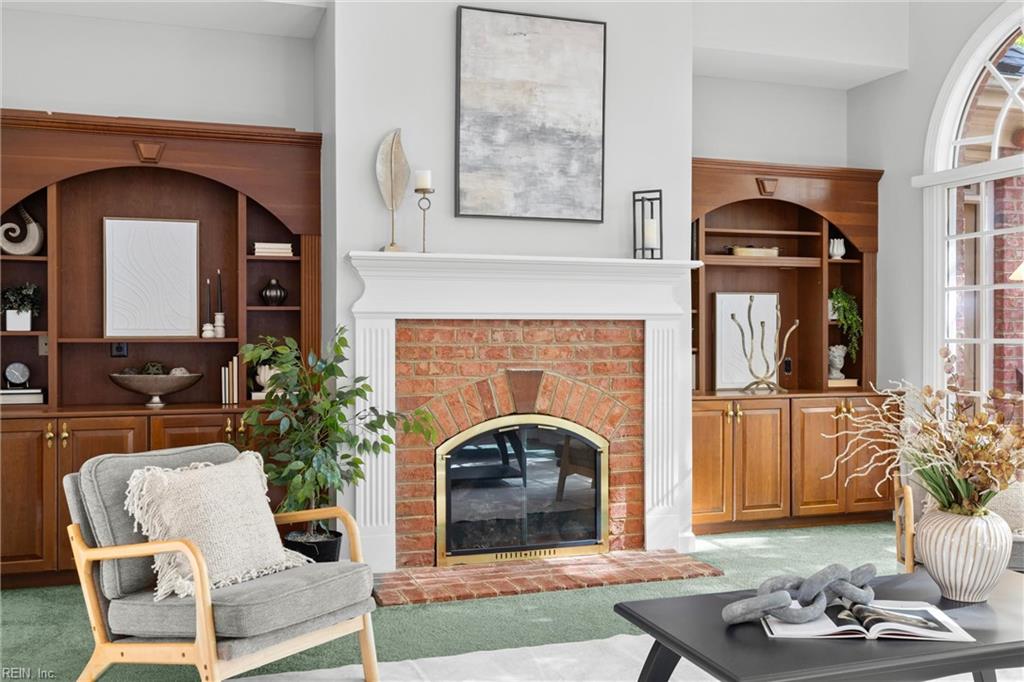
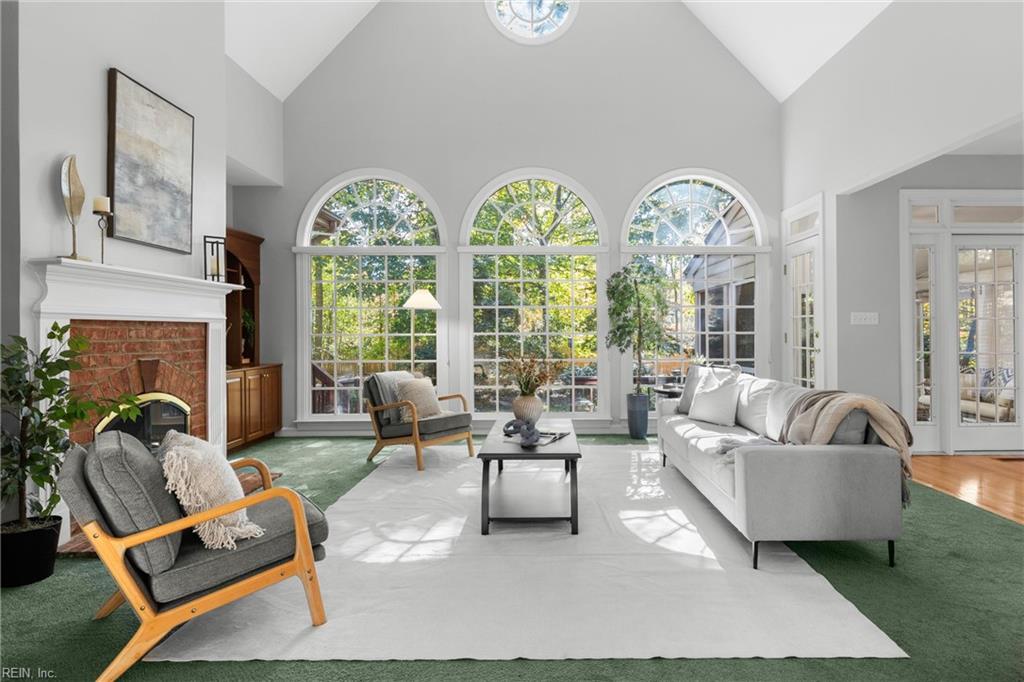
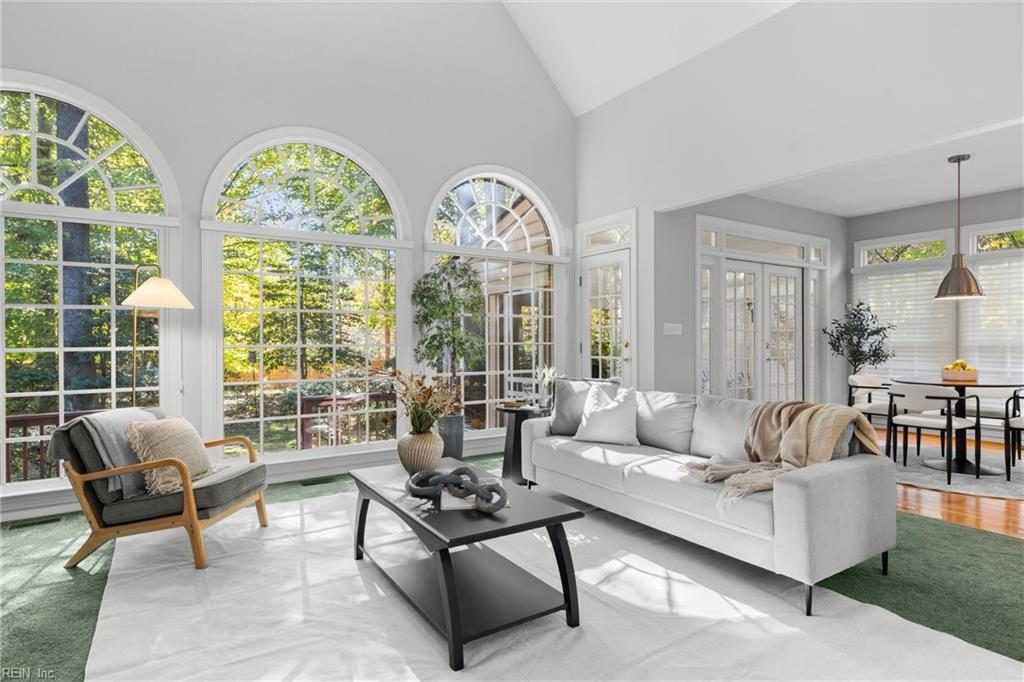
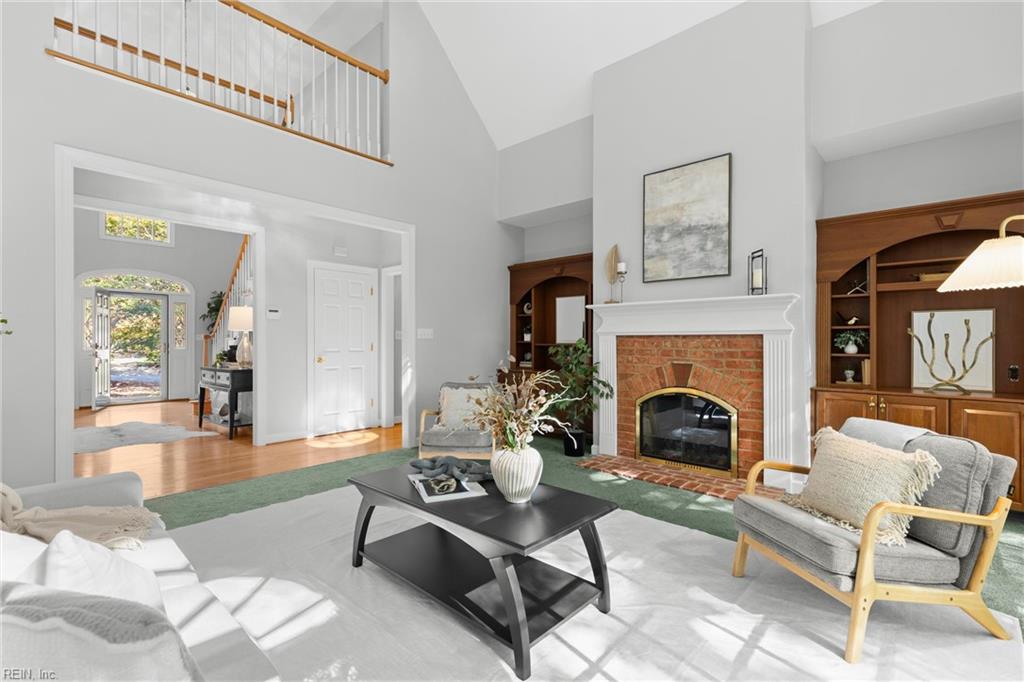
OPEN HOUSE SUN 12-2 PM ~~ Luxury living in Williamsburg, VA, with a sought-after first-floor primary suite! Built by Ken Krouse, this all-brick Holly Hills residence sits on a wooded 0.657-acre cul-de-sac lot. A dramatic two-story foyer opens to a light-filled great room with soaring ceilings, arched windows, a gas fireplace with remote and custom built-ins. Designed for effortless entertaining, the updated kitchen features crisp white cabinetry, granite countertops, a classic subway-tile backsplash, and newer appliances, including a dishwasher, five-burner gas cooktop, refrigerator and microwave. The sunlit breakfast area offers an inviting spot to start the day. Gather in the formal dining room with classic millwork and a Palladian window, or unwind on the screened porch overlooking the wooded backyard.
The main-level primary suite offers a private retreat with an en-suite bath featuring dual vanities, a soaking tub and a steam shower. A second suite upstairs, two additional bedrooms and a third full bath provide comfortable guest accommodations. Additional features and improvements include beautiful hardwood floors, wooden windows, a Noritz tankless water heater, American Standard gas furnace, Honeywell HVAC control panel, digital thermostat, HVAC ductwork, roof improvements, LeafFilter gutter protection, central vacuum, steam humidifier, irrigation and an instant hot water dispenser. Recent kitchen updates also include a new sink and granite countertops, along with a new clothes washer. An attached two-car garage adds everyday convenience. Convenient to Colonial Williamsburg, Busch Gardens Williamsburg, William & Mary, shopping, dining and recreation.
$5,655/mo
Est. mortgage payment based on a $850,000 home price.
All estimates are provided by Luxury Presence for informational purposes only. Actual amounts may vary.
Additional information
- MLS® ID
- 10660038
Interior Features
- Bedrooms
- 4
- Bathrooms
- 3
- Fireplace
- Yes
- Cooling
- Yes
- Heating
- Yes
- Basement
- No
Other Property Details
- Taxes
- $4,472
- Tax Frequency
- Annually
- Association Fee Frequency
- Monthly
- Garage
- Yes
- 55+/Senior Community
- No

Courtesy of Real Broker LLC
The listings data displayed on this medium comes in part from the Real Estate Information Network, Inc. (REIN) and has been authorized by participating listing Broker Members of REIN for display. REIN's listings are based upon data submitted by its Broker Members, and REIN therefore makes no representation or warranty regarding the accuracy of the data. All users of REIN's listings database should confirm the accuracy of the listing information directly with the listing agent.
©2026 REIN. REIN's listings data and information is protected under federal copyright laws. Federal law prohibits, among other acts, the unauthorized copying or alteration of, or preparation of derivative works from, all or any part of copyrighted materials, including certain compilations of data and information. COPYRIGHT VIOLATORS MAY BE SUBJECT TO SEVERE FINES AND PENALTIES UNDER FEDERAL LAW.
REIN updates its listings on a daily basis. Data last updated: 11/15/2026.
Some listings may be duplicated in the search results due to the co-mingling of listings from more than one multiple listing service. Should there be different listing information between the duplicated listings; user is advised to verify the accuracy of the listing information before making any financial decisions.