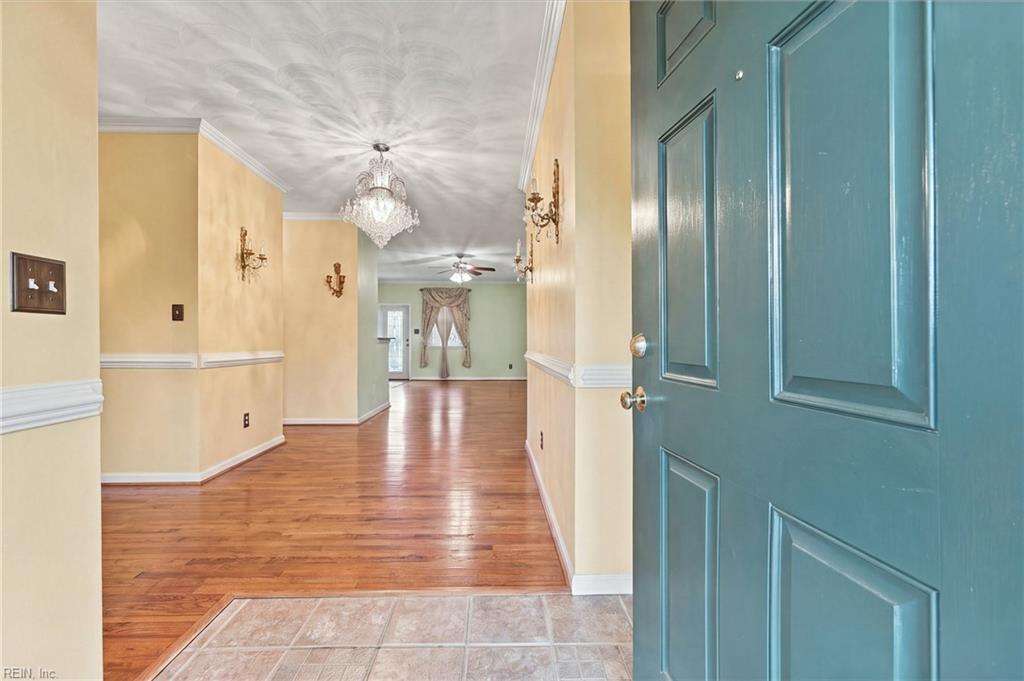
Property photo 1
Property photo 2
Property photo 3
Property photo 4
Property photo 5
3 Beds
2 Baths
2,197 sqft

$390,000

116 Matthews DR, Elizabeth City NC, 27909

Price per sqft$177.51
Built in2005
Property size2,197 sqft
Property typeResidential

Overview

Active

New Listing

Listed Nov 6, 2026

Updated 26h ago

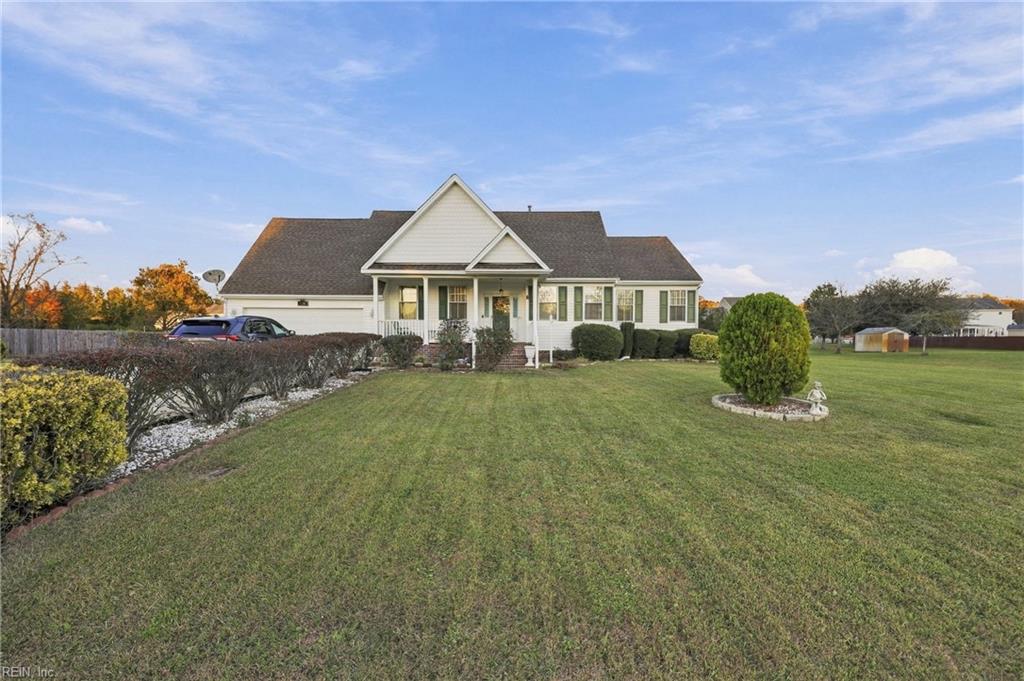
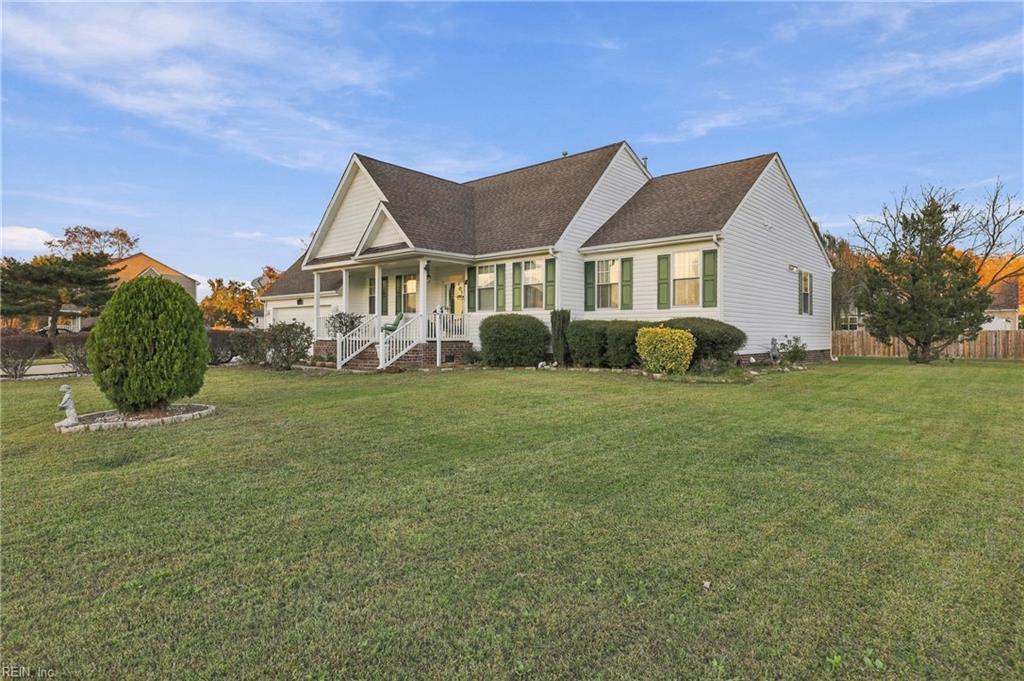
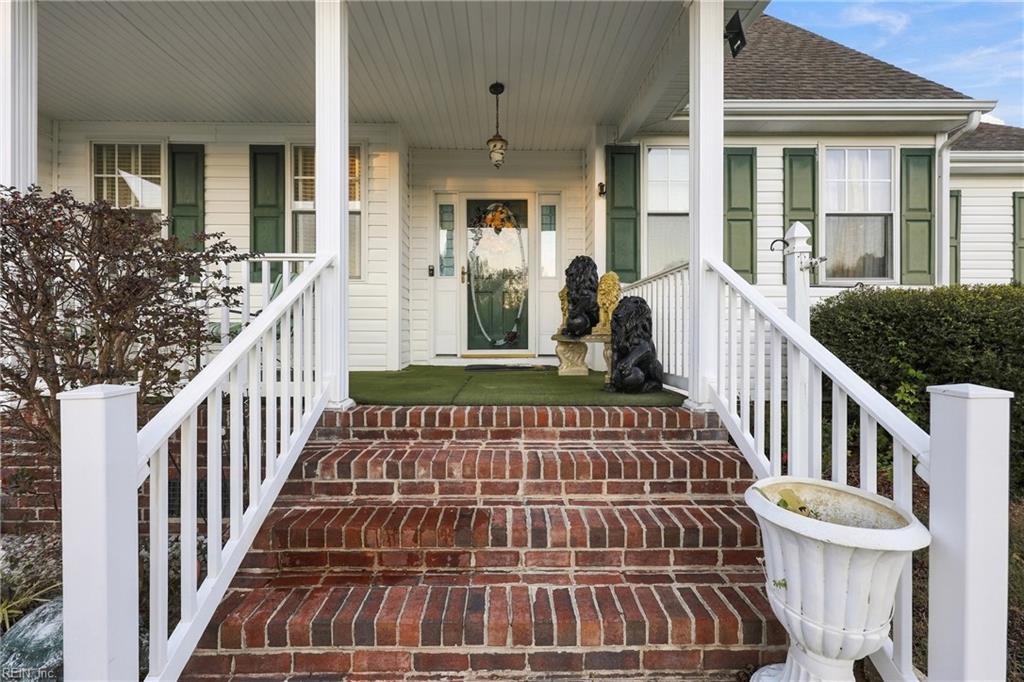
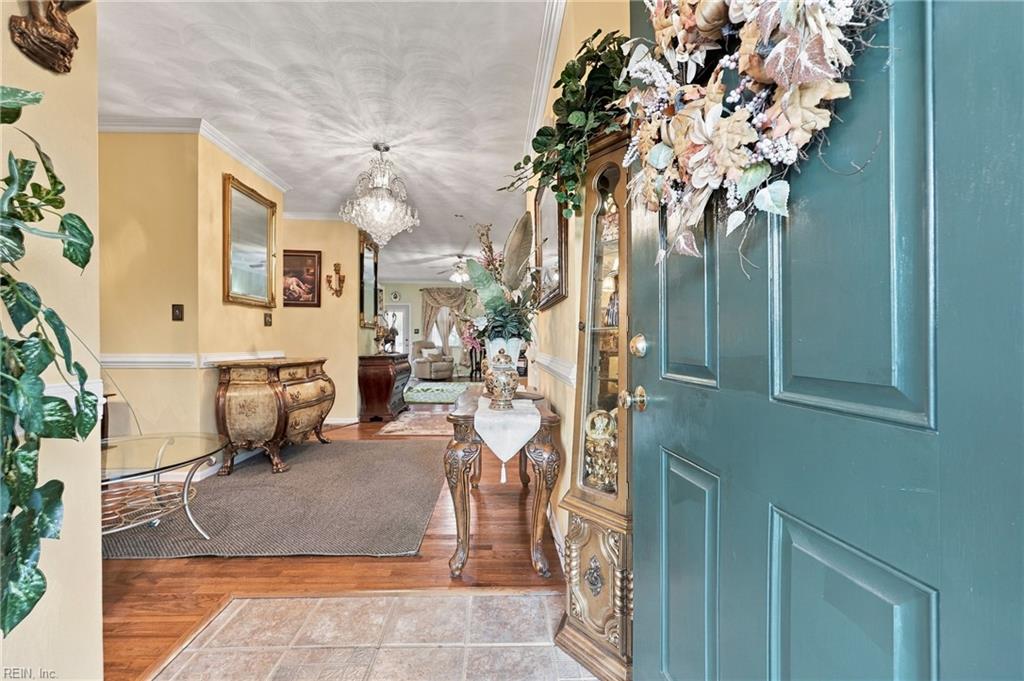
NC License #365390. There's something special about a home that just feels right the moment you arrive! Imagine sipping your morning coffee on the BEAUTIFUL front porch, welcoming friends and family, and making memories in a place you'll love coming home to. Step inside to a spacious open floor plan with 9-FT CEILINGS that gives this home a bright, airy, and welcoming feel. With 3 bedrooms and 2.5 baths, there's plenty of room for everyone! There is also a bonus room with a closet. The oversized first-floor primary offers a peaceful retreat with a whirlpool tub, can be used for unwinding after a long day. Upstairs, the huge BONUS ROOM over the garage is just waiting to become your favorite gathering spot, whether it's family movie nights, a game room, or a cozy space to relax. Outside, the LARGE YARD offers room for backyard barbecues, gardening, or simply enjoying a little peace and quiet. And if you've always dreamed of a SCREENED PORCH OR SUNROOM, there's already a foundation in place to get you started! With so much space inside and out, this isn't just a house—it's a place to settle in, slow down, and make it your own.

$2,595/mo

Est. mortgage payment based on a $390,000 home price.

All estimates are provided by Luxury Presence for informational purposes only. Actual amounts may vary.

Additional information

MLS® ID
10661051

Interior Features

Bedrooms
3
Bathrooms
2
Fireplace
Yes
Cooling
Yes
Heating
Yes
Basement
No

Other Property Details

Taxes
$1,890
Tax Frequency
Annually
Garage
Yes
55+/Senior Community
No
MLS provider logo


Courtesy of A Better Way Realty Inc.

The listings data displayed on this medium comes in part from the Real Estate Information Network, Inc. (REIN) and has been authorized by participating listing Broker Members of REIN for display. REIN's listings are based upon data submitted by its Broker Members, and REIN therefore makes no representation or warranty regarding the accuracy of the data.  All users of REIN's listings database should confirm the accuracy of the listing information directly with the listing agent.

©2026 REIN. REIN's listings data and information is protected under federal copyright laws.  Federal law prohibits, among other acts, the unauthorized copying or alteration of, or preparation of derivative works from, all or any part of copyrighted materials, including certain compilations of data and information.  COPYRIGHT VIOLATORS MAY BE SUBJECT TO SEVERE FINES AND PENALTIES UNDER FEDERAL LAW.
 
REIN updates its listings on a daily basis. Data last updated: 11/14/2026.
 
Some listings may be duplicated in the search results due to the co-mingling of listings from more than one multiple listing service.  Should there be different listing information between the duplicated listings; user is advised to verify the accuracy of the listing information before making any financial decisions.
 
Powered by Luxury Presence