Property photo 1
Property photo 2
Property photo 3
Property photo 4
Property photo 5
4 Beds
3 Baths
3,019 sqft

$985,000

118 Red Bud DR, Moyock NC, 27958

Price per sqft$326.27
Built in2023
Property size3,019 sqft
Property typeResidential

Overview

Active

New Listing

Listed Nov 12, 2026

Updated 33 min ago

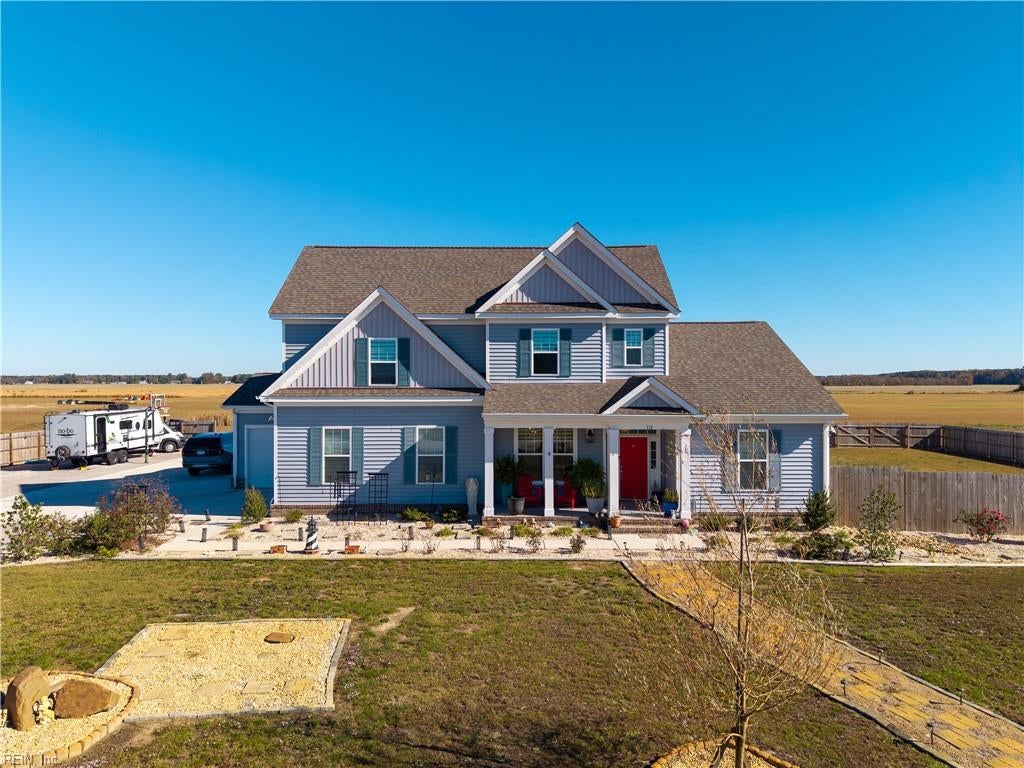
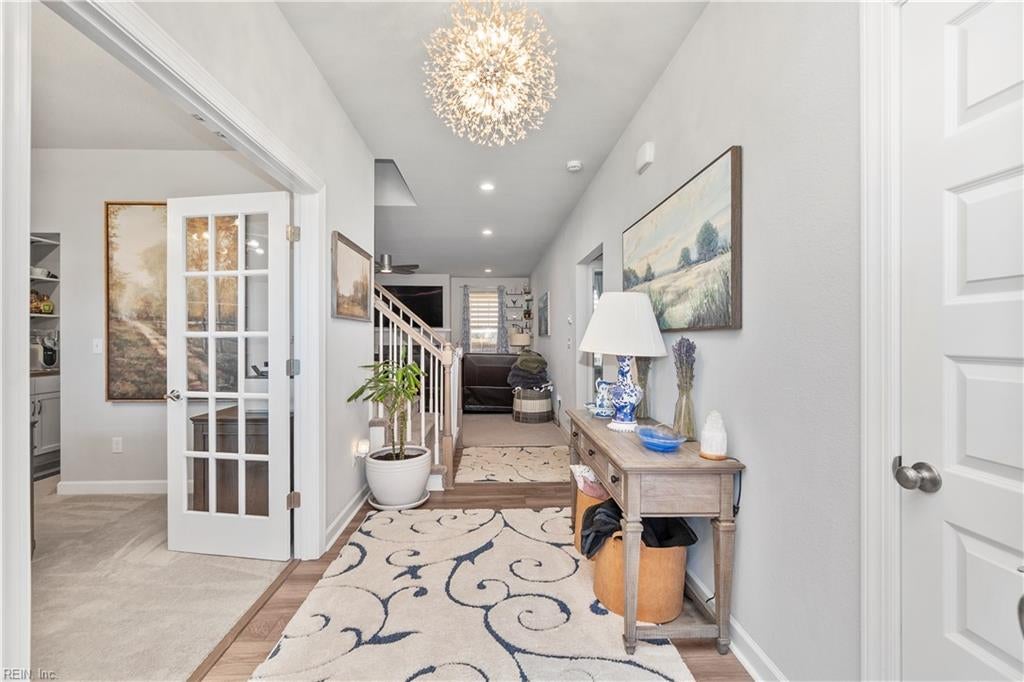
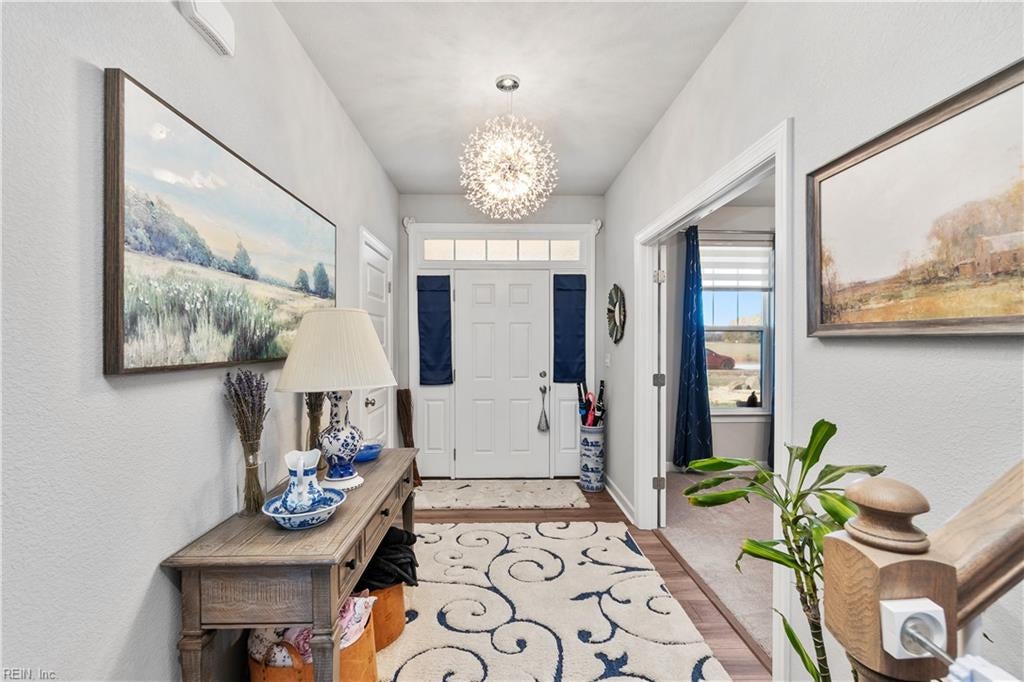
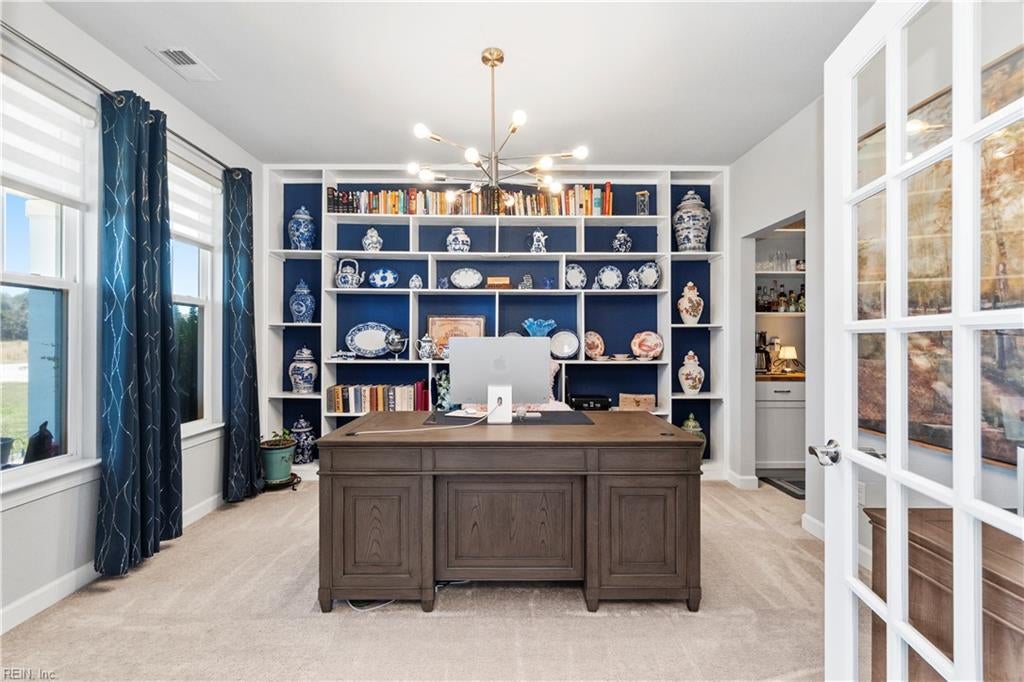
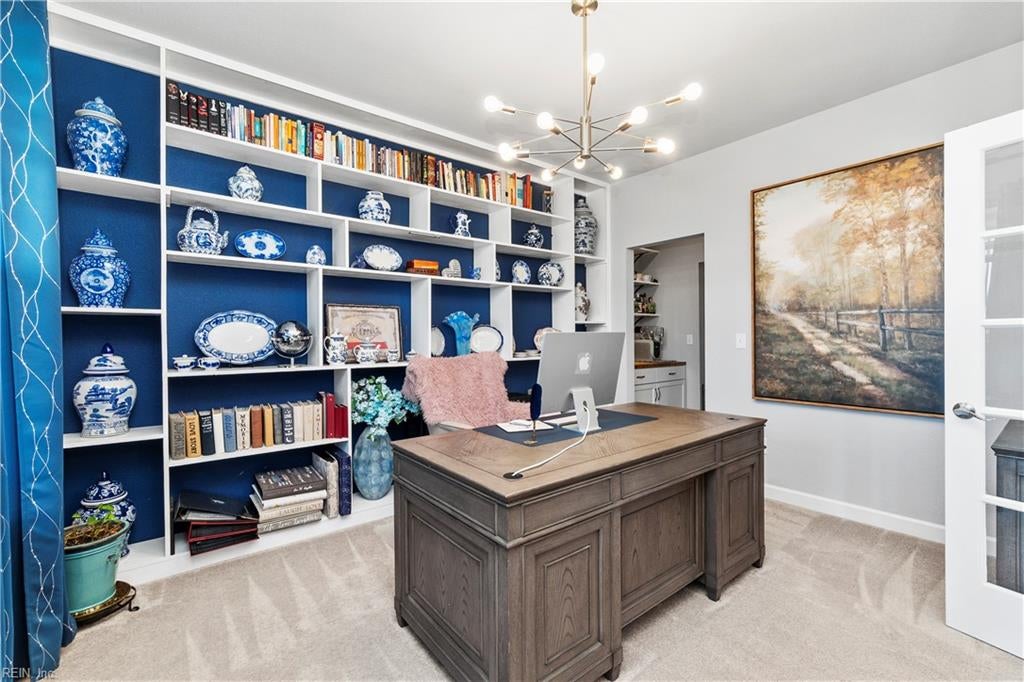
Enjoy space, privacy, and endless possibilities with this beautiful Moyock property situated on nearly 14 acres! Offering 4 bedrooms, 3.5 baths, and approximately 3,019 square feet, this home is packed with features inside and out. The spacious kitchen is a standout, featuring quartz countertops, a built-in reverse osmosis water filtration system, built-in microwave, 6-burner gas range with vent hood, and an abundance of cabinetry, including additional storage in the island. The oversized kitchen island comfortably seats four, making it ideal for gathering and entertaining. Flexible dining/office space, a mudroom with built-in storage, and an upstairs family area offer versatile living options. The primary suite offers a spacious closet, while the second-floor layout includes an additional primary suite and convenient laundry area with cabinetry and storage. Enjoy year-round relaxation on the screened porch featuring a gas fireplace and privacy curtains. Outdoor amenities include an 18x34 above-ground saltwater pool, hot tub, in-ground trampoline, playset, garden area with greenhouse, and a fenced rear yard. The attached 3-car garage includes a drive-through garage bay, plus additional concrete parking ideal for boats, RVs, ATVs, and more. A 12x24 storage shed and additional garage refrigerator add even more convenience. Additional features include custom blinds and window treatments throughout, Ring camera security system, and first-floor Agave lighting. With acreage, extensive storage, recreational amenities, and room to spread out, this property offers a unique opportunity to enjoy country living in Moyock!

$6,553/mo

Est. mortgage payment based on a $985,000 home price.

All estimates are provided by Luxury Presence for informational purposes only. Actual amounts may vary.

Additional information

MLS® ID
10661713

Interior Features

Bedrooms
4
Bathrooms
3
Fireplace
Yes
Cooling
Yes
Heating
Yes
Basement
No

Exterior Features

Lot Size
13.89 Acres

Other Property Details

Taxes
$4,141
Tax Frequency
Annually
Garage
Yes
Pool
Yes
55+/Senior Community
No
MLS provider logo


Courtesy of BHHS RW Towne Realty

The listings data displayed on this medium comes in part from the Real Estate Information Network, Inc. (REIN) and has been authorized by participating listing Broker Members of REIN for display. REIN's listings are based upon data submitted by its Broker Members, and REIN therefore makes no representation or warranty regarding the accuracy of the data.  All users of REIN's listings database should confirm the accuracy of the listing information directly with the listing agent.

©2026 REIN. REIN's listings data and information is protected under federal copyright laws.  Federal law prohibits, among other acts, the unauthorized copying or alteration of, or preparation of derivative works from, all or any part of copyrighted materials, including certain compilations of data and information.  COPYRIGHT VIOLATORS MAY BE SUBJECT TO SEVERE FINES AND PENALTIES UNDER FEDERAL LAW.
 
REIN updates its listings on a daily basis. Data last updated: 11/14/2026.
 
Some listings may be duplicated in the search results due to the co-mingling of listings from more than one multiple listing service.  Should there be different listing information between the duplicated listings; user is advised to verify the accuracy of the listing information before making any financial decisions.
 
Powered by Luxury Presence