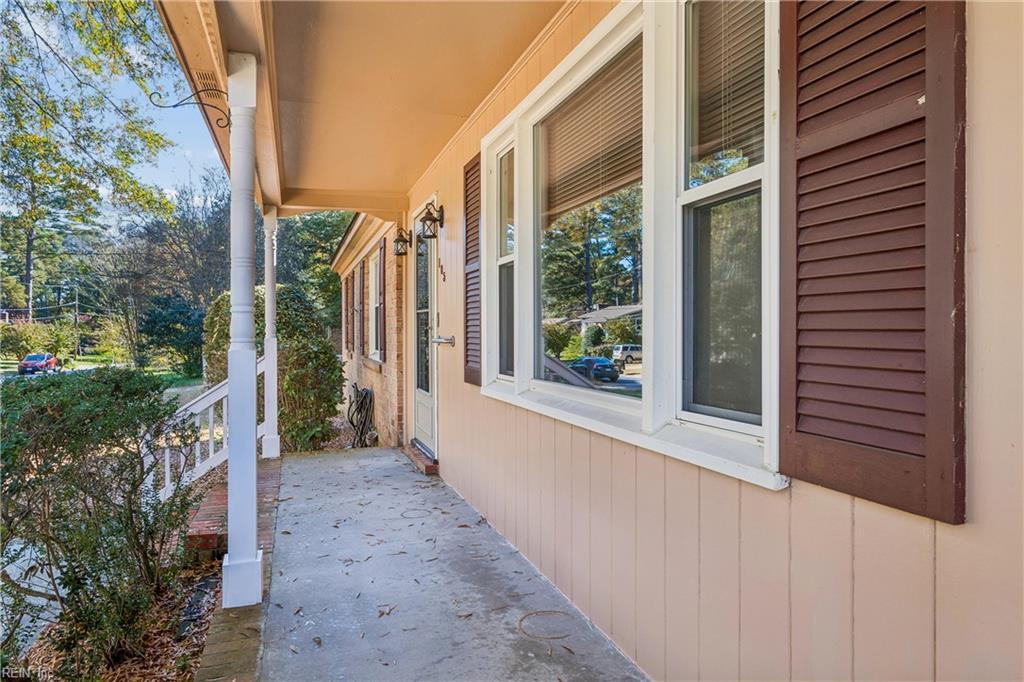
Property photo 1
Property photo 2
Property photo 3
Property photo 4
Property photo 5
3 Beds
2 Baths
1,673 sqft

$359,000

105 Ripley RD, Williamsburg VA, 23185

Price per sqft$214.58
Built in1960
Property size1,673 sqft
Property typeResidential

Overview

Active

New Listing

Listed Nov 12, 2026

Updated 1h ago

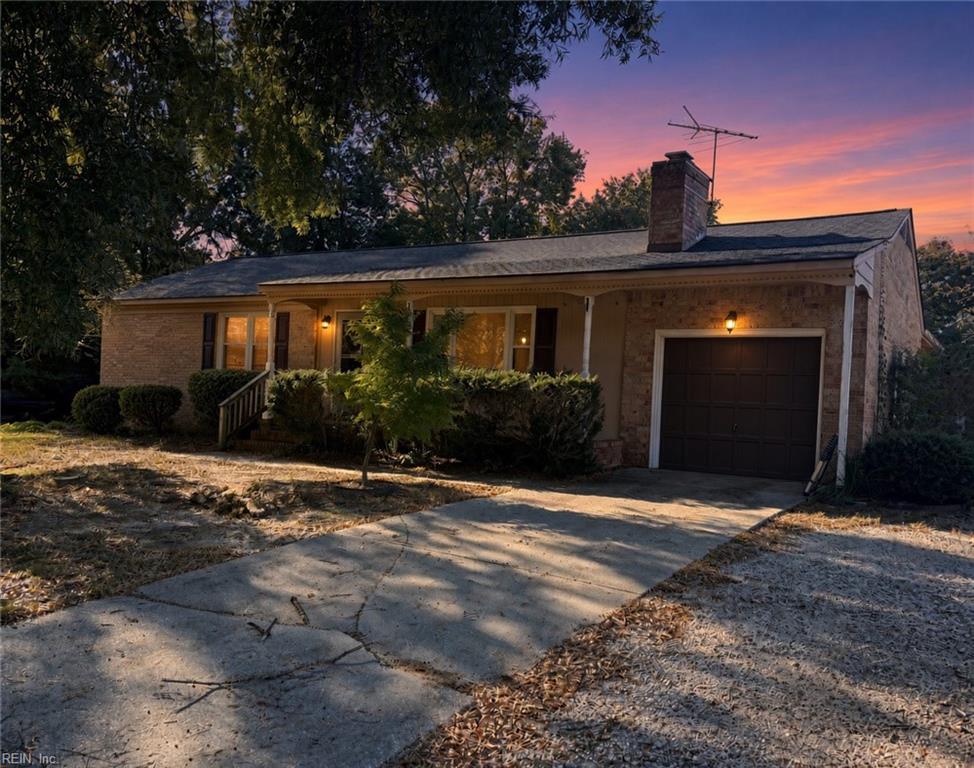
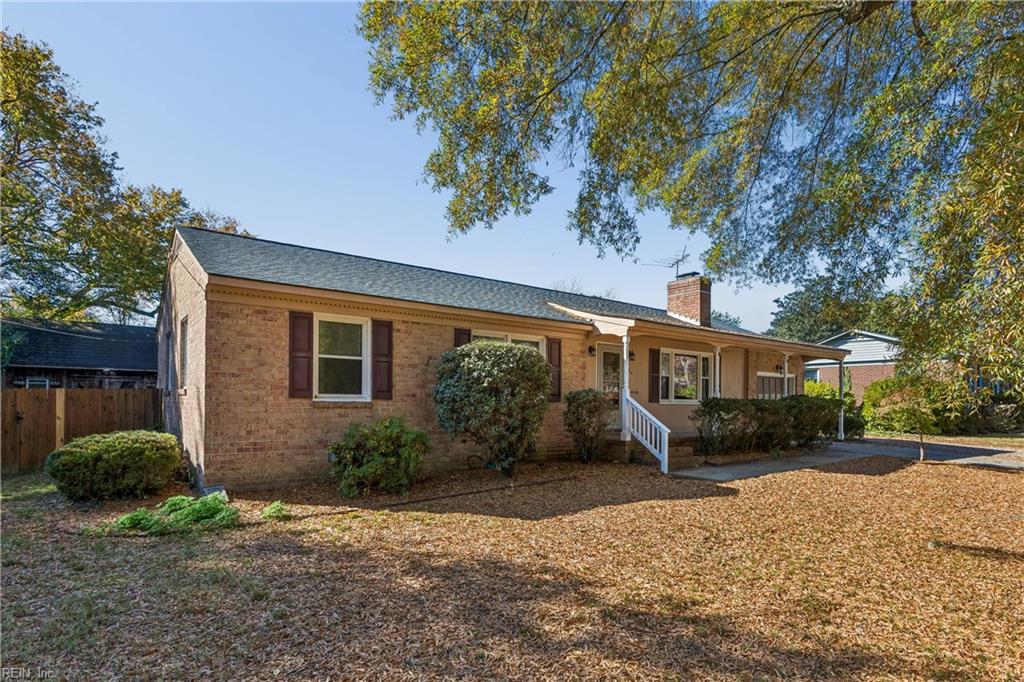
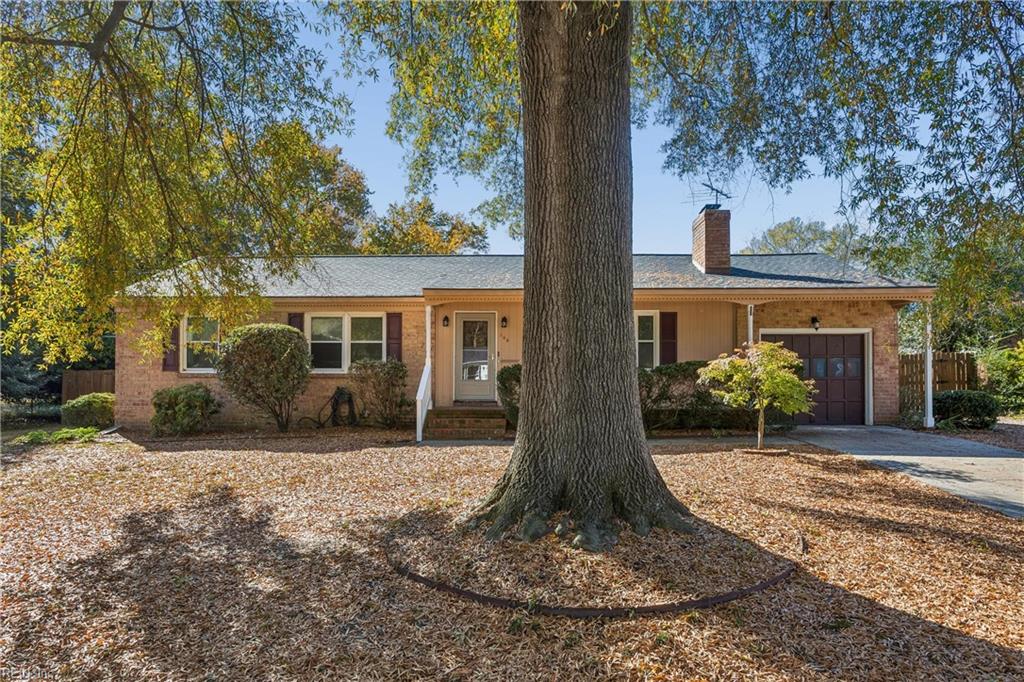
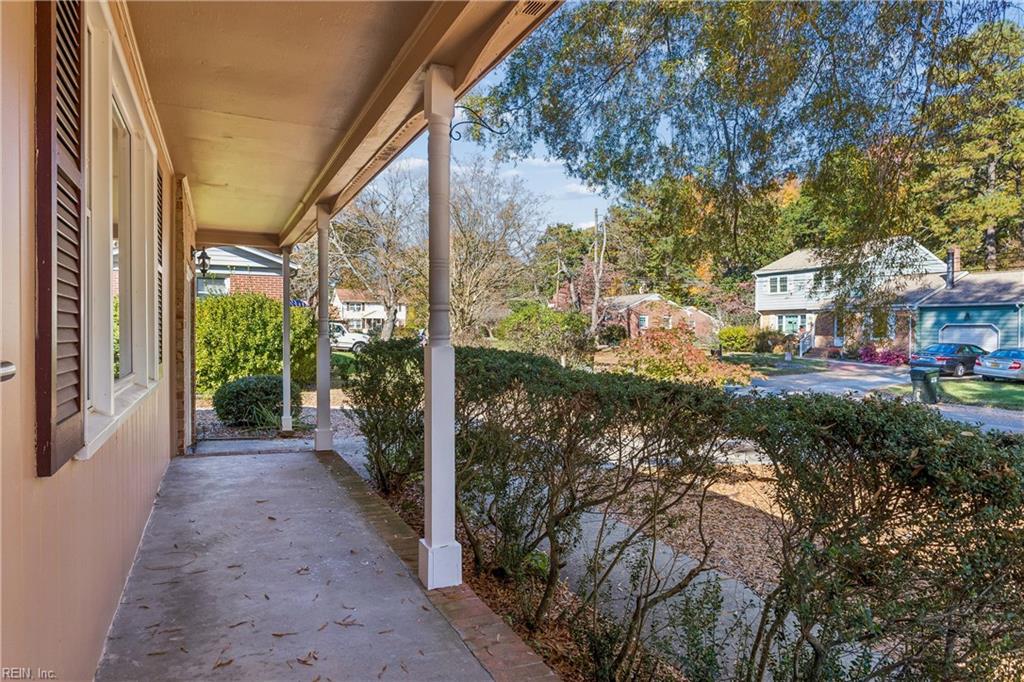
Welcome to this inviting single-story brick ranch nestled in a quiet, established neighborhood with no HOA or HOA fees. Offering true one-level living, the home features approximately 1,673 square feet of comfortable space with 3 bedrooms and an attached garage for those seeking easy, low-maintenance living without sacrificing character or convenience. A new roof installed in 2026 provides fresh protection and peace of mind. Step inside to a formal living room warmed by a wood-burning fireplace. Just off the kitchen, a light-filled family room with its own wood-burning fireplace creates a bright, casual space for everyday living and gatherings. The spacious kitchen is designed for those who love to cook, with ample counter space and a large pantry for storage and organization. The primary bedroom includes its own full bath for privacy and ease, while a large guest bath serves two additional guest bedrooms. Outside, enjoy a flat, fenced backyard that provides room to relax, play, or entertain, complete with a workshop and storage shed for hobbies and outdoor needs. Location puts you close to everything that makes Williamsburg special. Zoned for the highly regarded Waller Mill Elementary School and Queens Lake Middle School, the home sits just minutes from shopping and everyday conveniences. A short drive takes you to the College of William & Mary, Colonial Williamsburg, and the Historic Triangle, with easy access to nearby attractions such as the Williamsburg Premium Outlets, local parks, dining, and the broader area’s historic sites and entertainment options. This well-situated home blends practical single-level living, solid neighborhood appeal, a new roof, and an unbeatable location

$2,388/mo

Est. mortgage payment based on a $359,000 home price.

All estimates are provided by Luxury Presence for informational purposes only. Actual amounts may vary.

Additional information

MLS® ID
10661578

Interior Features

Bedrooms
3
Bathrooms
2
Fireplace
Yes
Cooling
Yes
Heating
Yes
Basement
No

Exterior Features

Lot Size
0.26 Acres

Other Property Details

Taxes
$2,342
Tax Frequency
Annually
Garage
Yes
55+/Senior Community
No
MLS provider logo


Courtesy of Shaheen Ruth Martin & Fonville

The listings data displayed on this medium comes in part from the Real Estate Information Network, Inc. (REIN) and has been authorized by participating listing Broker Members of REIN for display. REIN's listings are based upon data submitted by its Broker Members, and REIN therefore makes no representation or warranty regarding the accuracy of the data.  All users of REIN's listings database should confirm the accuracy of the listing information directly with the listing agent.

©2026 REIN. REIN's listings data and information is protected under federal copyright laws.  Federal law prohibits, among other acts, the unauthorized copying or alteration of, or preparation of derivative works from, all or any part of copyrighted materials, including certain compilations of data and information.  COPYRIGHT VIOLATORS MAY BE SUBJECT TO SEVERE FINES AND PENALTIES UNDER FEDERAL LAW.
 
REIN updates its listings on a daily basis. Data last updated: 11/14/2026.
 
Some listings may be duplicated in the search results due to the co-mingling of listings from more than one multiple listing service.  Should there be different listing information between the duplicated listings; user is advised to verify the accuracy of the listing information before making any financial decisions.
 
Powered by Luxury Presence