4 Beds
2 Baths
2,661 sqft
$695,000
14 Lessies DR, Poquoson VA, 23662
Price per sqft$261.18
Built in1990
Property size2,661 sqft
Property typeResidential
Overview
Active
New Listing
Listed Nov 12, 2026
Updated 26h ago
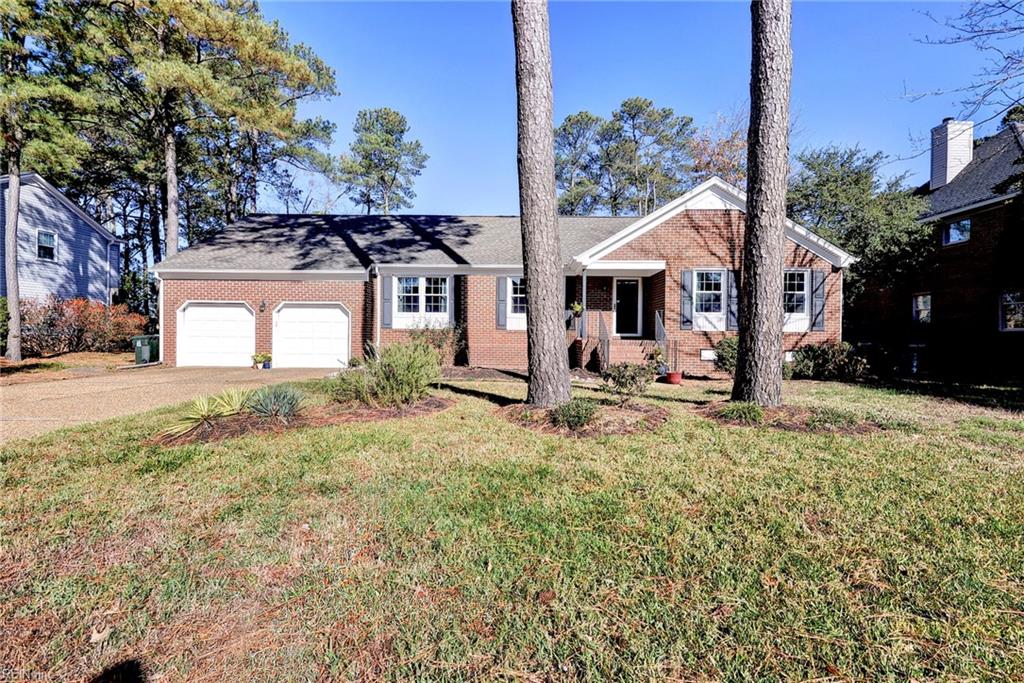
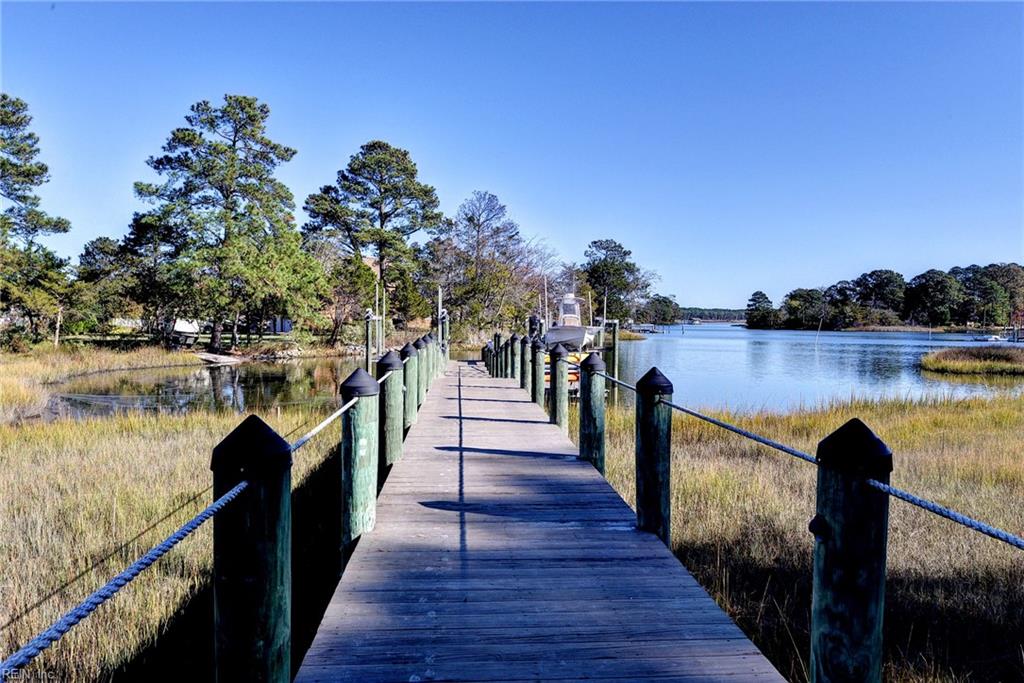
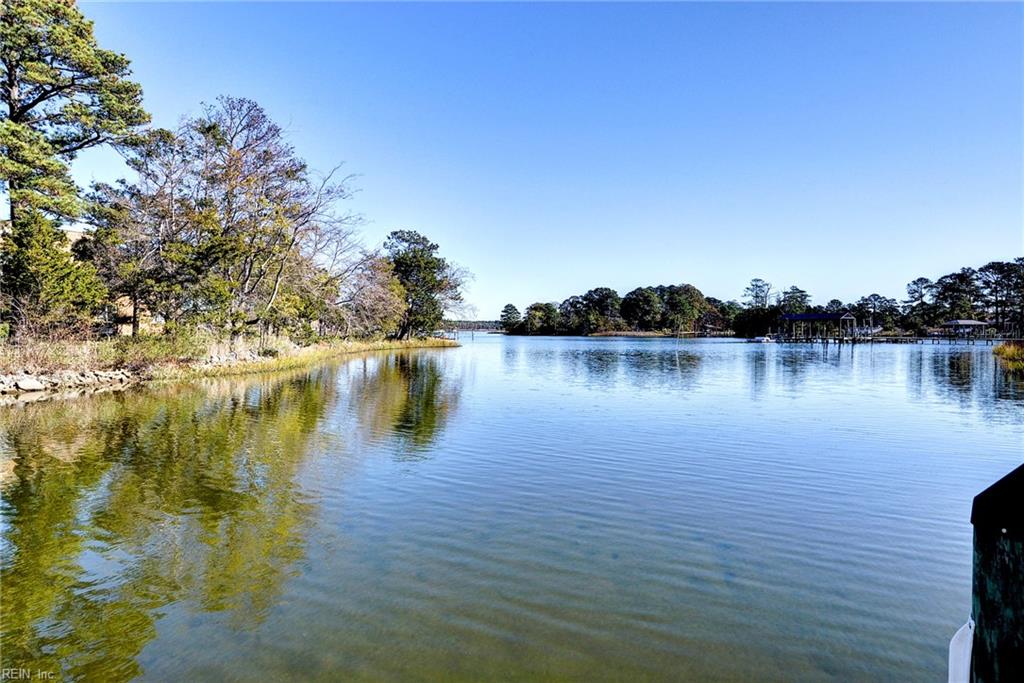
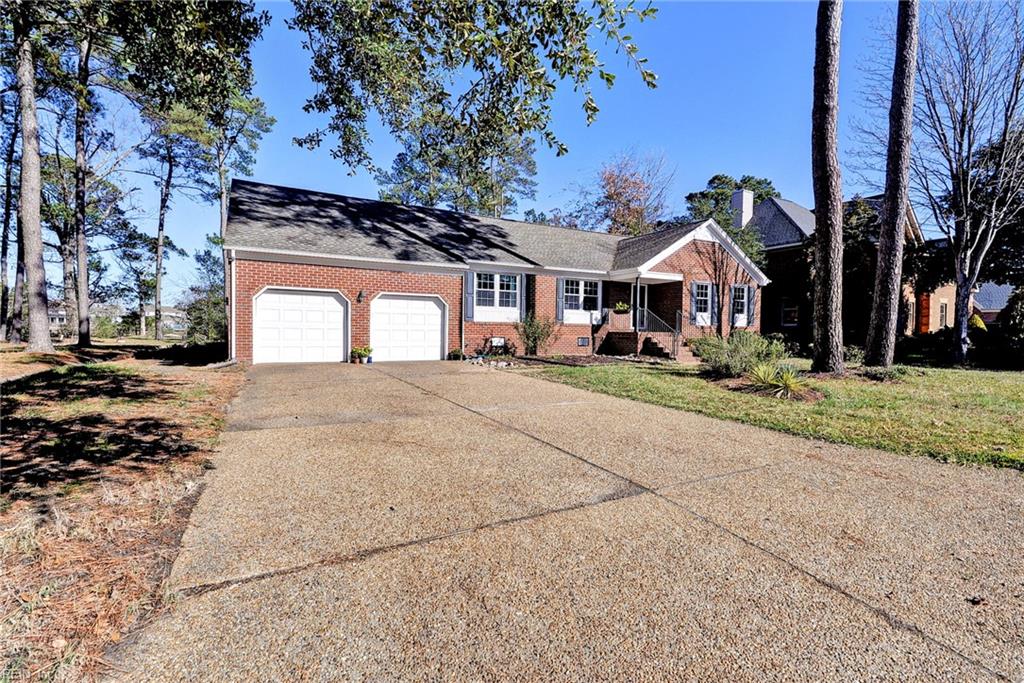
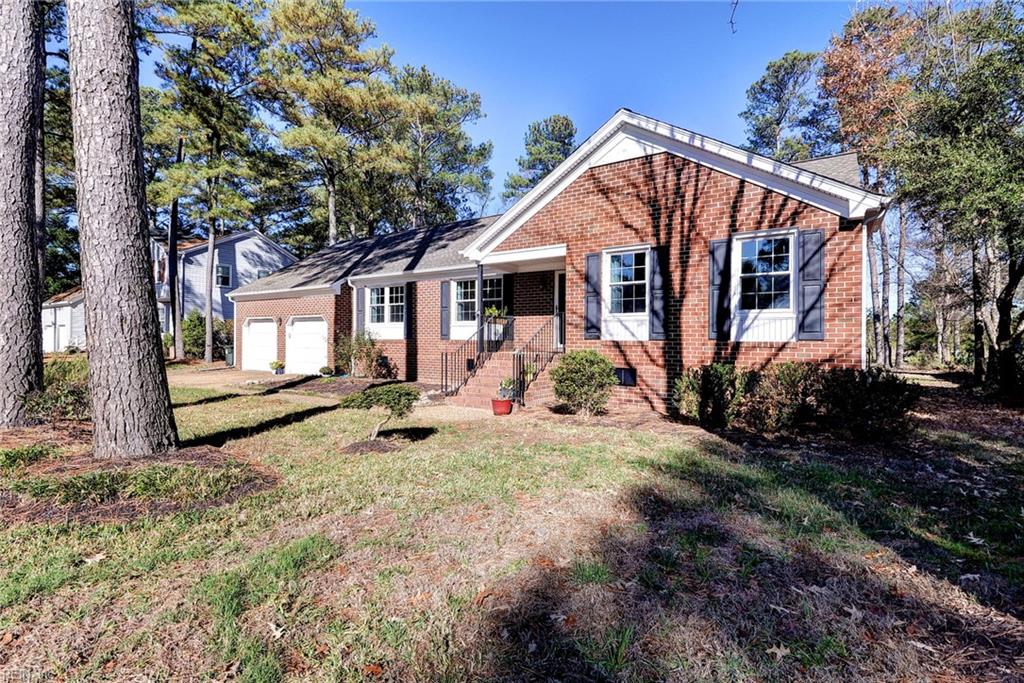
Beautifully updated, waterfront brick rancher located in the desirable Paradise Point Estates! This home has been transformed with a stunning renovation, creating an open, inviting layout designed to maximize the water views. Gorgeous kitchen features custom cabinetry, quartz countertops, an island with bar seating, a tile backsplash, and stainless steel appliances, including a gas range, double ovens, and a drawer microwave. The kitchen opens to the spacious family room with a cathedral ceiling and gas fireplace, and a sunroom with picture windows overlooking the water. With four bedrooms and two-and-a-half bathrooms, the home offers a versatile layout. The primary suite includes a spacious walk-in closet and private bathroom, while an additional bedroom and full hall bathroom are located on the same side of the home. On the opposite side of the house, a third bedroom overlooks the backyard and water, and the fourth bedroom, located over the attached two-car garage, includes its own half bathroom, offering flexibility for guests, a home office, or additional living space. Step outside and discover what makes this property truly special! The spacious screened porch provides a wonderful place to relax, entertain, and enjoy the outdoors. An adjoining deck overlooks the backyard and beautiful water views. For boating enthusiasts, the property offers access to a shared pier and an impressive newly added 8,000-pound boat lift, making it easy to enjoy life on the water. Additional highlights include refinished hardwood floors, luxury tile flooring, replacement windows, and a beautifully renovated hall bath with a walk-in tiled shower. Neighborhood amenities include a pool, clubhouse, and tennis courts!
$4,624/mo
Est. mortgage payment based on a $695,000 home price.
All estimates are provided by Luxury Presence for informational purposes only. Actual amounts may vary.
Additional information
- MLS® ID
- 10661510
Interior Features
- Bedrooms
- 4
- Bathrooms
- 2
- Fireplace
- Yes
- Cooling
- Yes
- Heating
- Yes
- Basement
- No
Exterior Features
- Lot Size
- 0.66 Acres
Other Property Details
- Taxes
- $6,894
- Tax Frequency
- Annually
- Association Fee Frequency
- Monthly
- Garage
- Yes
- View
- Yes
- Waterfront
- Yes
- 55+/Senior Community
- No

Courtesy of Reames Realty
The listings data displayed on this medium comes in part from the Real Estate Information Network, Inc. (REIN) and has been authorized by participating listing Broker Members of REIN for display. REIN's listings are based upon data submitted by its Broker Members, and REIN therefore makes no representation or warranty regarding the accuracy of the data. All users of REIN's listings database should confirm the accuracy of the listing information directly with the listing agent.
©2026 REIN. REIN's listings data and information is protected under federal copyright laws. Federal law prohibits, among other acts, the unauthorized copying or alteration of, or preparation of derivative works from, all or any part of copyrighted materials, including certain compilations of data and information. COPYRIGHT VIOLATORS MAY BE SUBJECT TO SEVERE FINES AND PENALTIES UNDER FEDERAL LAW.
REIN updates its listings on a daily basis. Data last updated: 11/13/2026.
Some listings may be duplicated in the search results due to the co-mingling of listings from more than one multiple listing service. Should there be different listing information between the duplicated listings; user is advised to verify the accuracy of the listing information before making any financial decisions.